
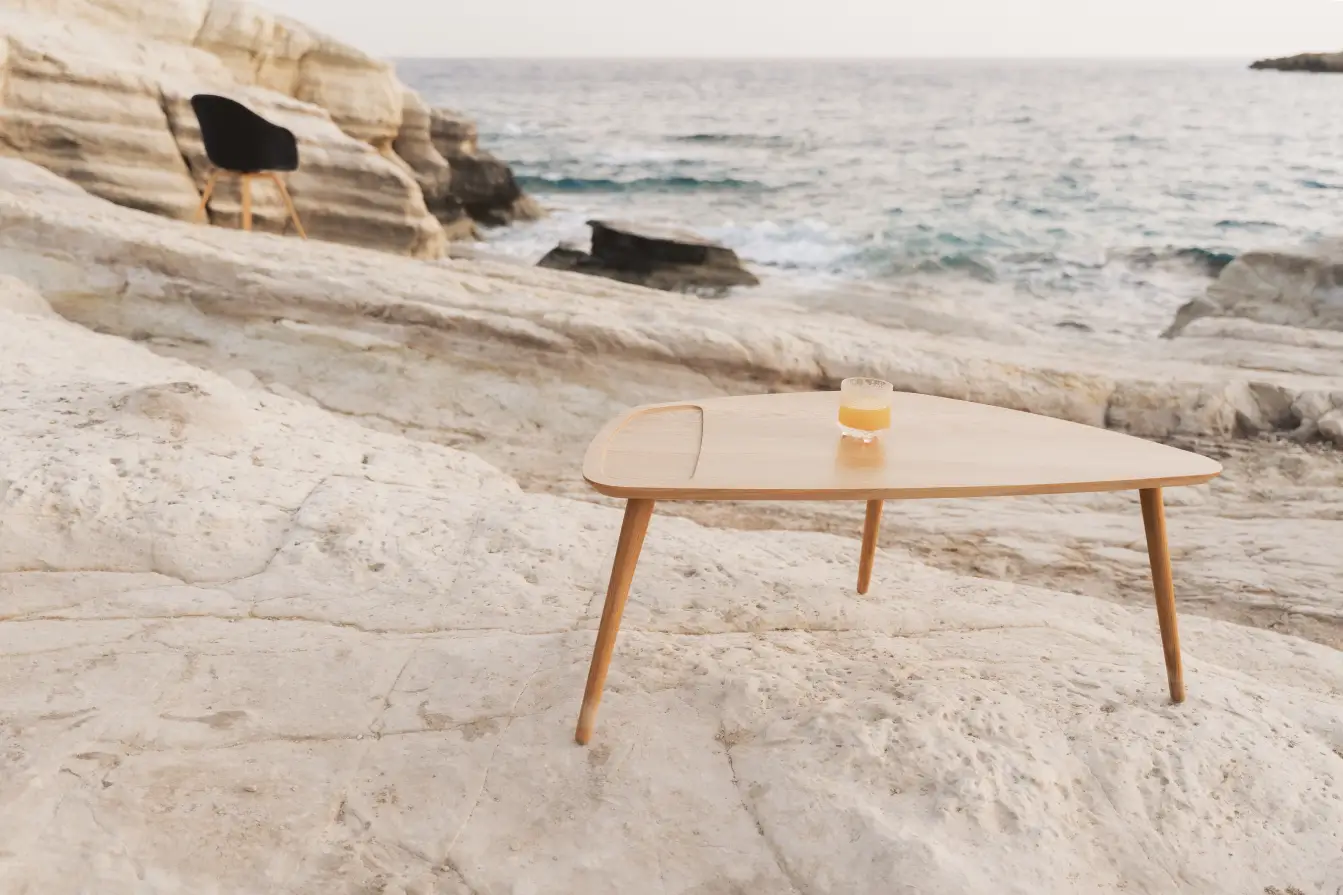
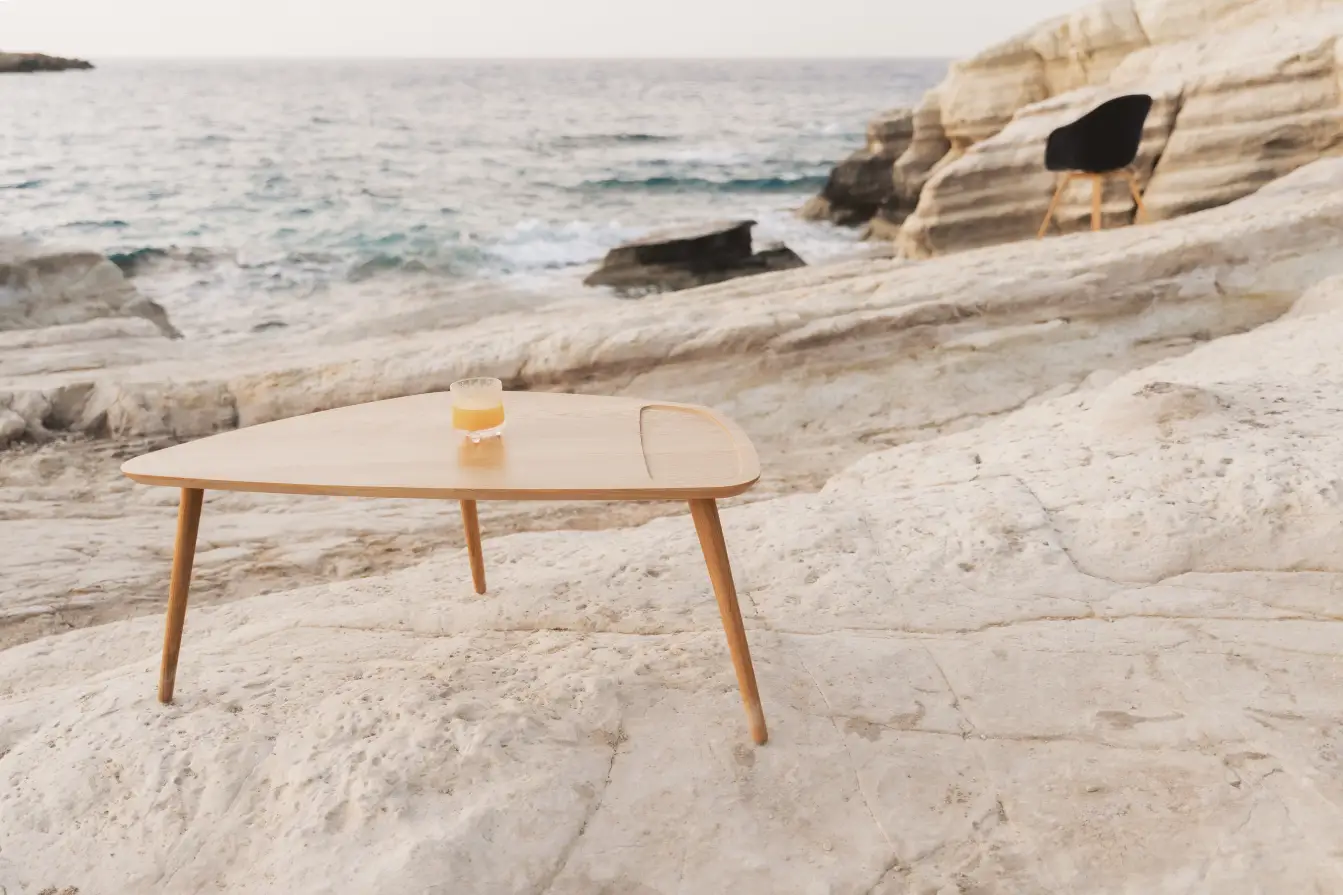


 Unmatched functionality
 Space optimization
 Exceptional durability
 Cost-effective longevity
 interior solutions together with leading
  Scandinavian brands
 The SCANSPACE STORY
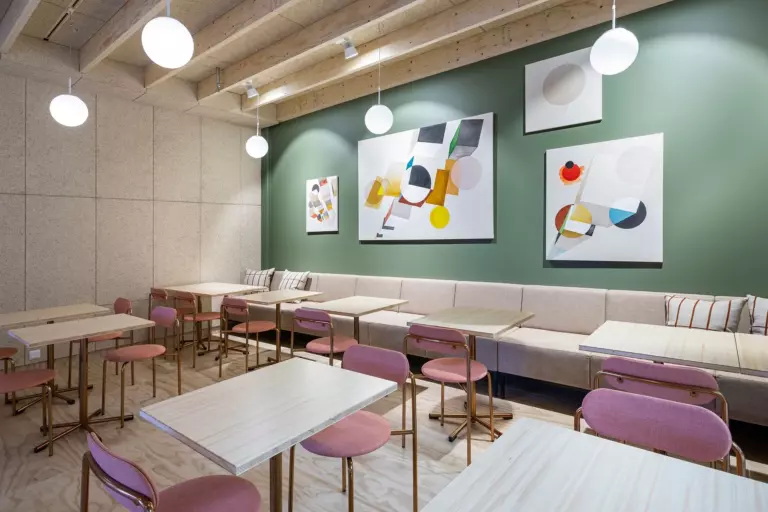
SCANSPACE is a team of young professionals inspired by Scandinavian living. We create warm, functional spaces guided by the idea of “hygge” and designed to support everyday well-being.
We create interiors inspired by the Nordic way of life, where simplicity, comfort, and balance come together naturally.
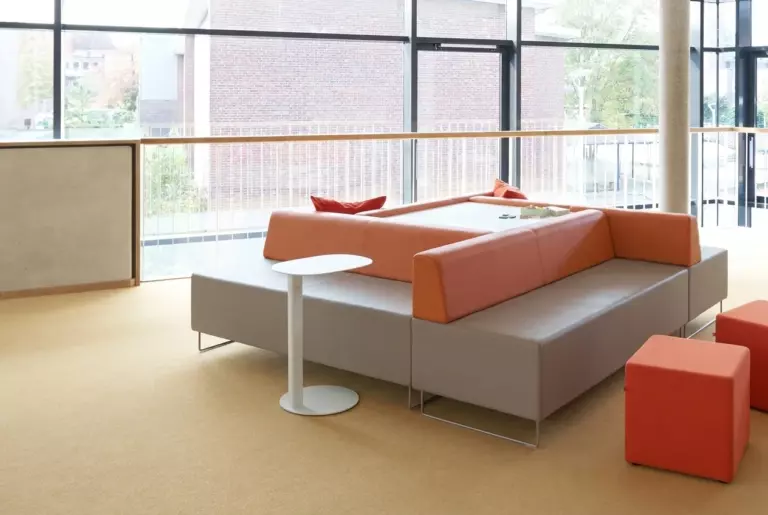
We create comfortable and functional spaces where our clients work, study, and live — from apartments and offices to schools.
Our aim is to ensure that every detail of the interior brings pleasure and delight.
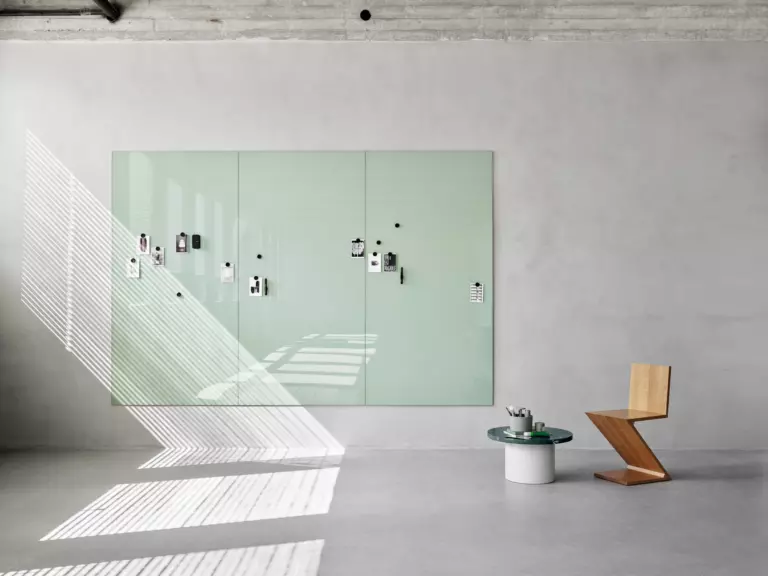
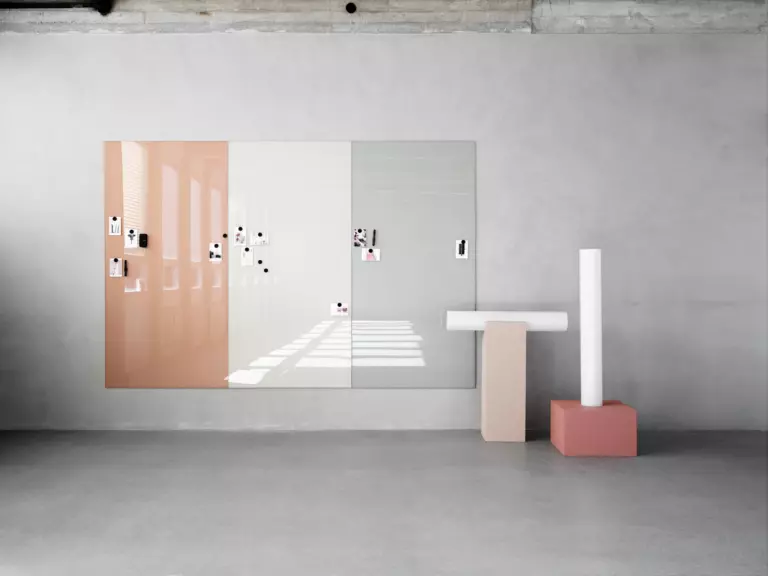
We value functionality and a sense of balance when creating environments for work, learning, and living.


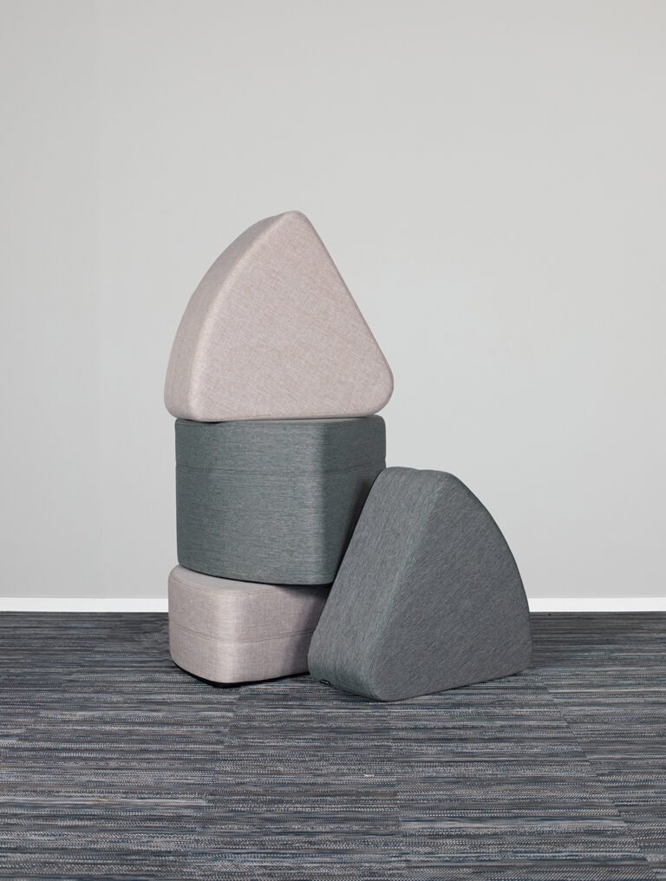
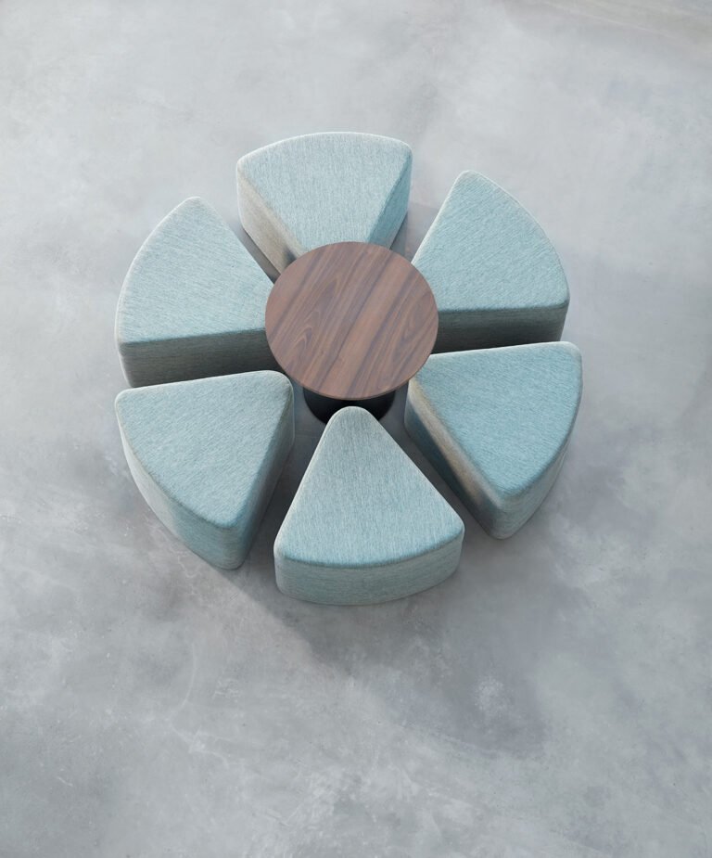
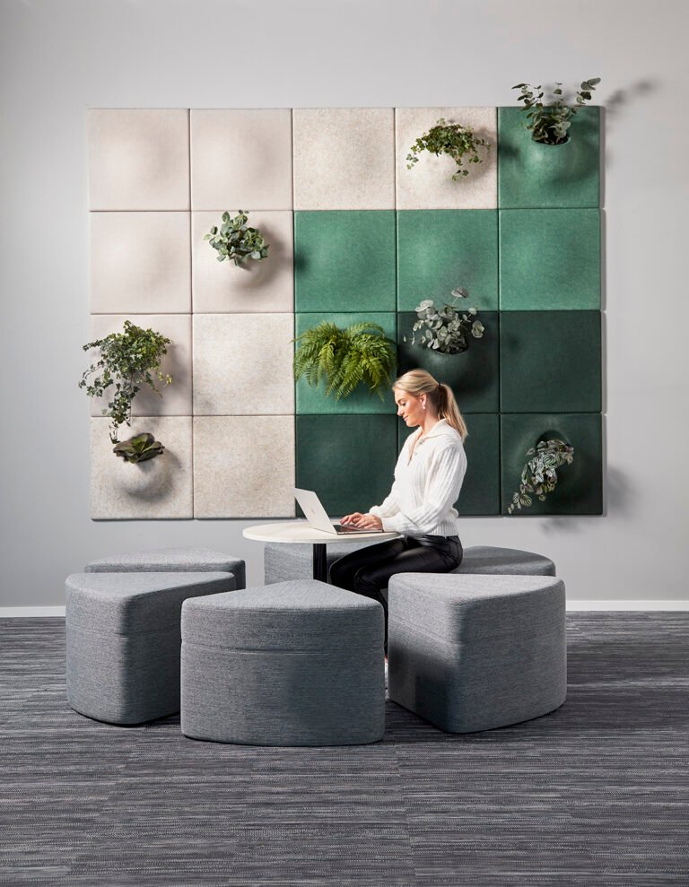
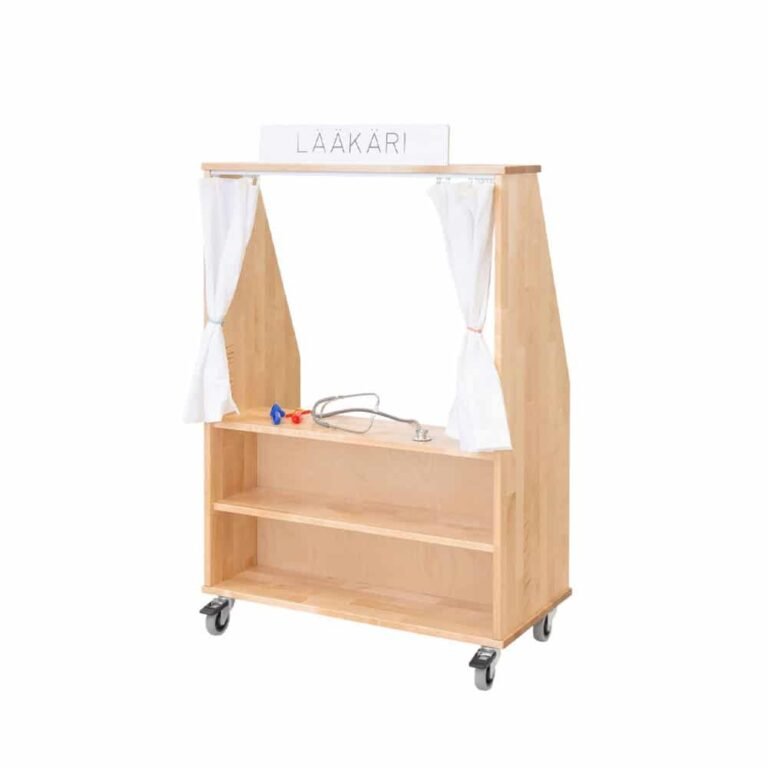
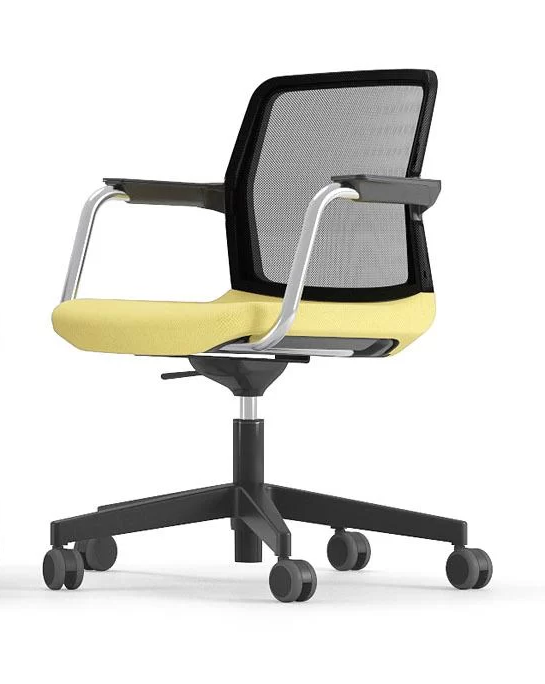
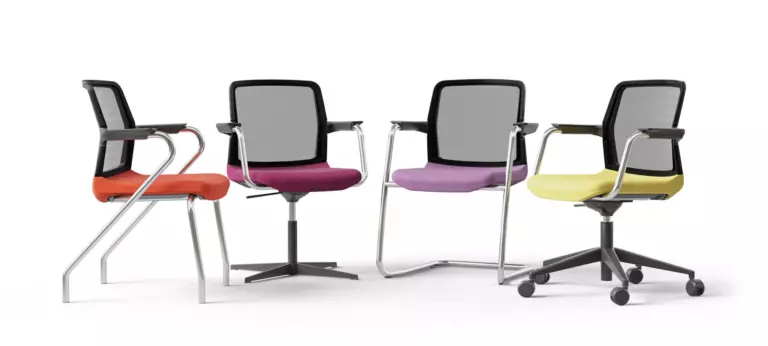
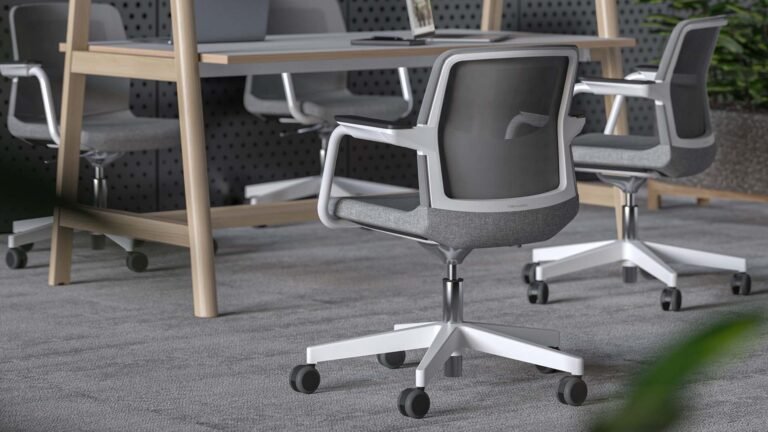
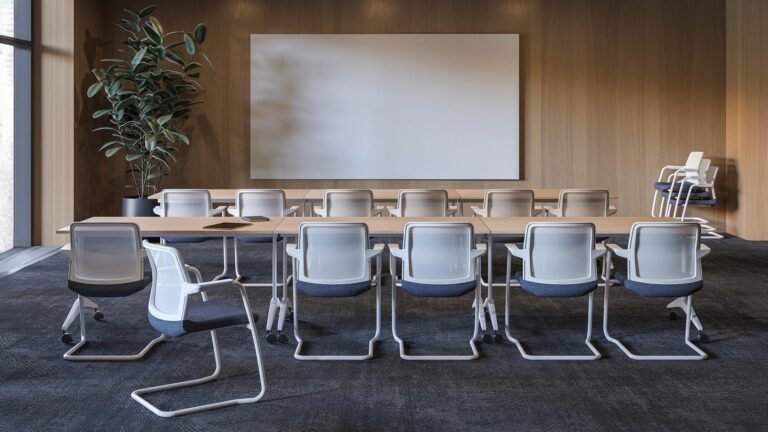
How we actually get it done.
From the first conversation to the final walk-through, you work with one small team — no resold project management, no handing you between departments. We guide you through every stage of your interior project, from planning to furnishing, with maximum efficiency and in the shortest possible time.
Briefing & Concept
We start by listening: to your space, your people, and the way the rooms are actually used. From there, we shape a concept — the layout, the palette, and the right pieces for the job, not just a catalogue selection.
3D Preview & Approval
We create a 3D rendering of the space so you can experience it before it is brought to life. We refine the design until everything feels right, and you approve it on screen — before delivery, not after.
Sourcing & Ordering
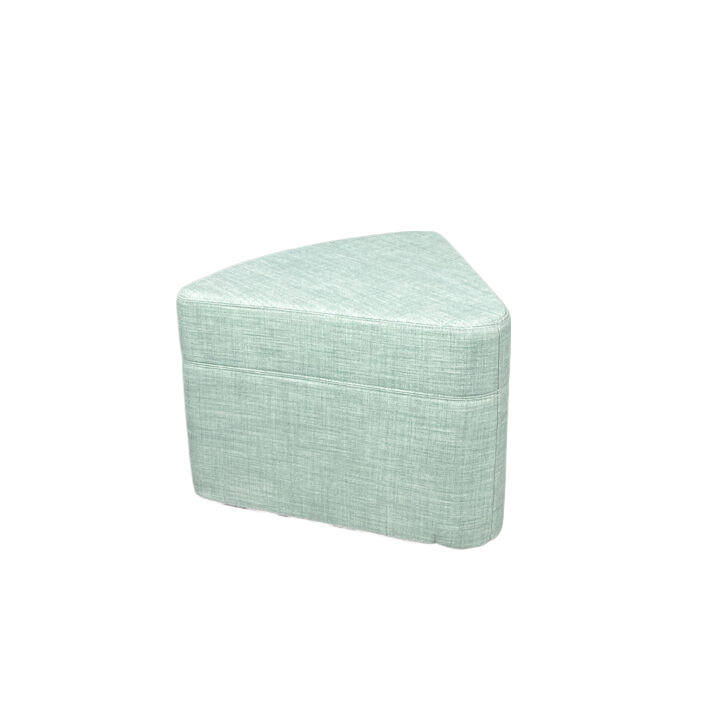
We provide professional guidance on selecting the perfect furniture and accessories, and manage everything from delivery and customs clearance to final installation in Cyprus.
Delivery & Installation
Our professional local staff will deliver and assemble everything on-site, removing all packaging and meticulously checking every joint. We will handle all warranty service, ensuring you have a local partner for support throughout the life of your project.
Recent Projects
View All Projects →“Monteco” – a modern flexible office space in Montenegro
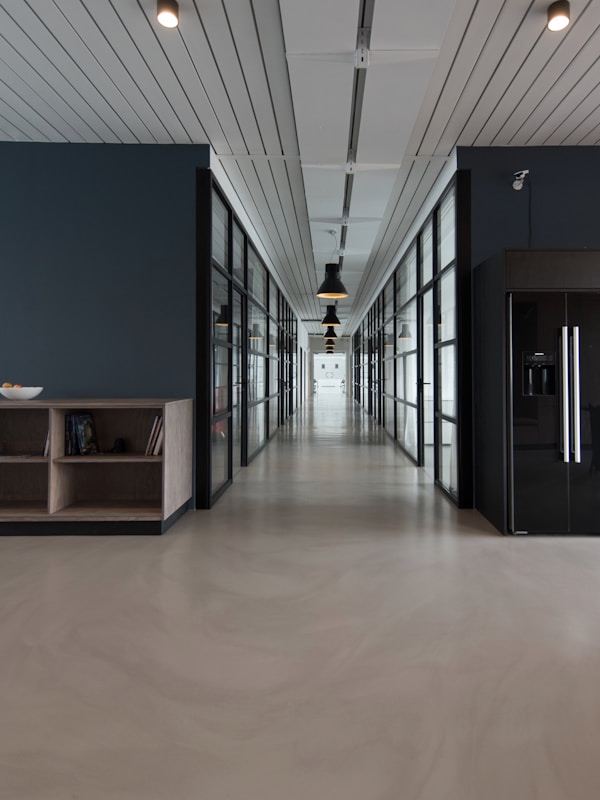
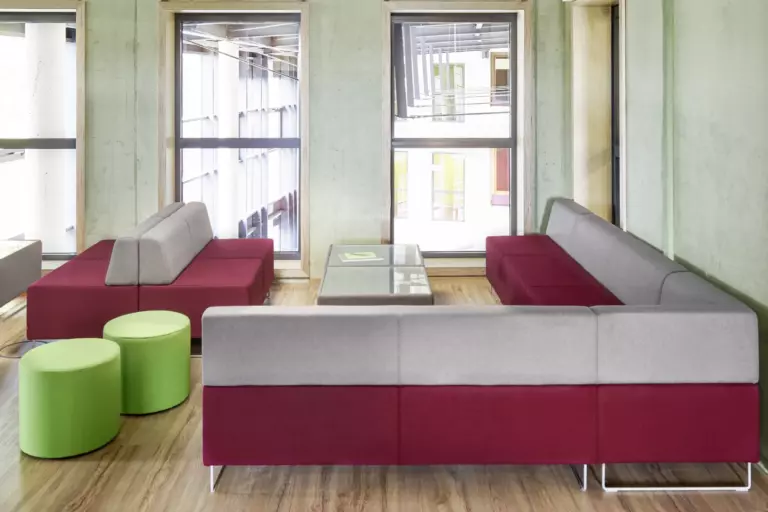
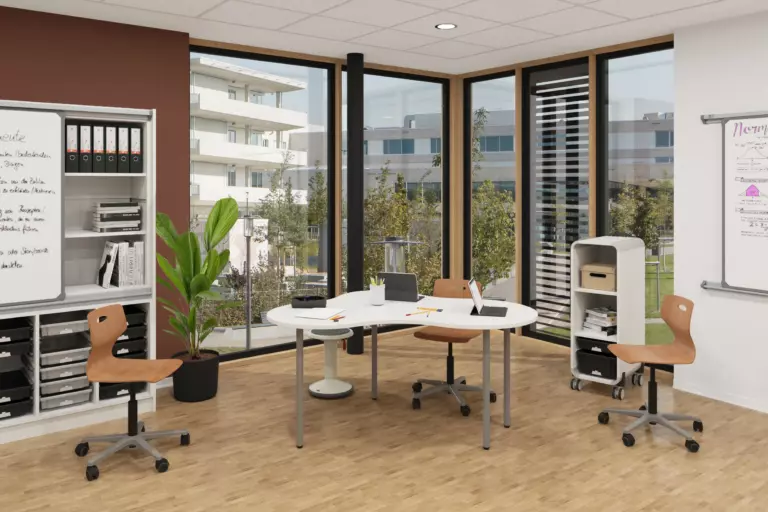
The flexible office space concept combines open-plan workstations with private offices for small and medium-sized teams
View case study →Lumio Private School — International School in Paphos
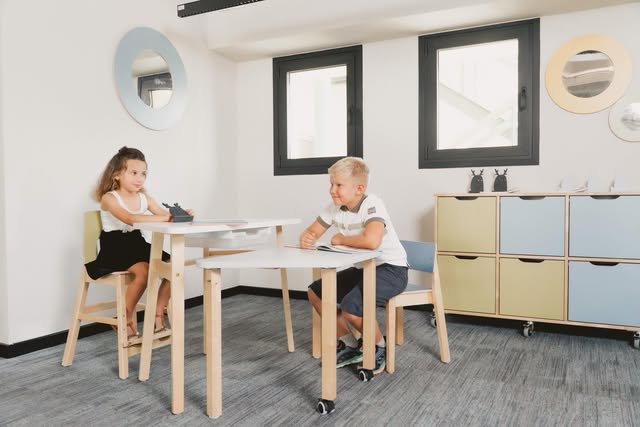
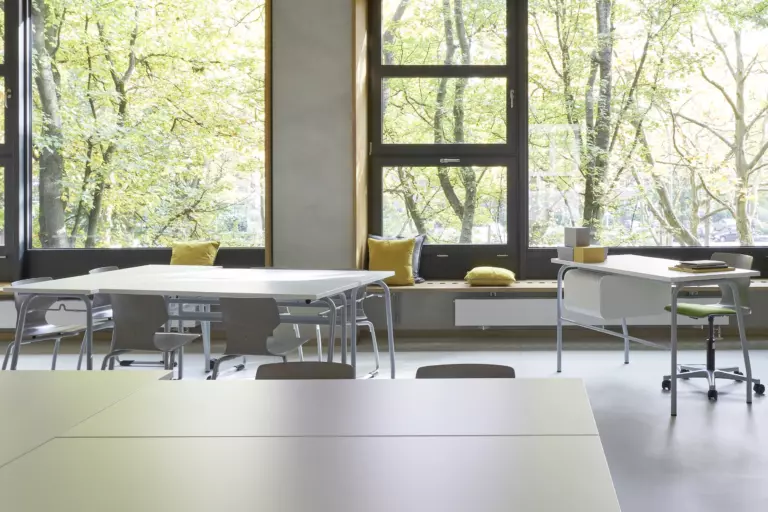
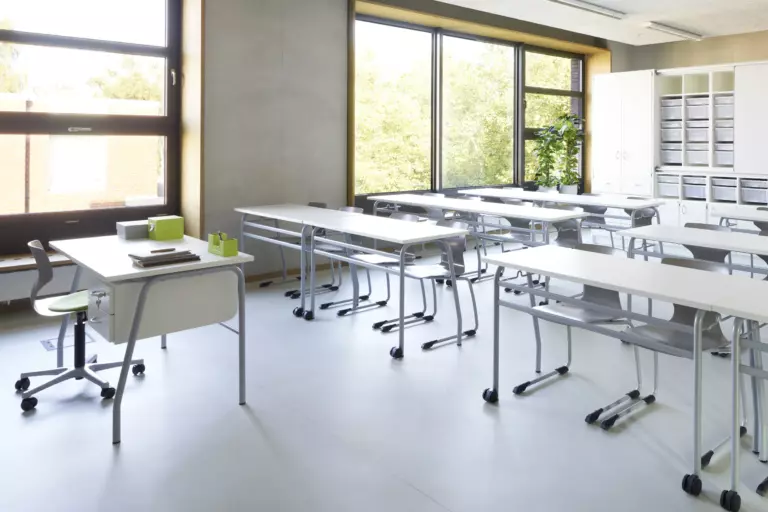
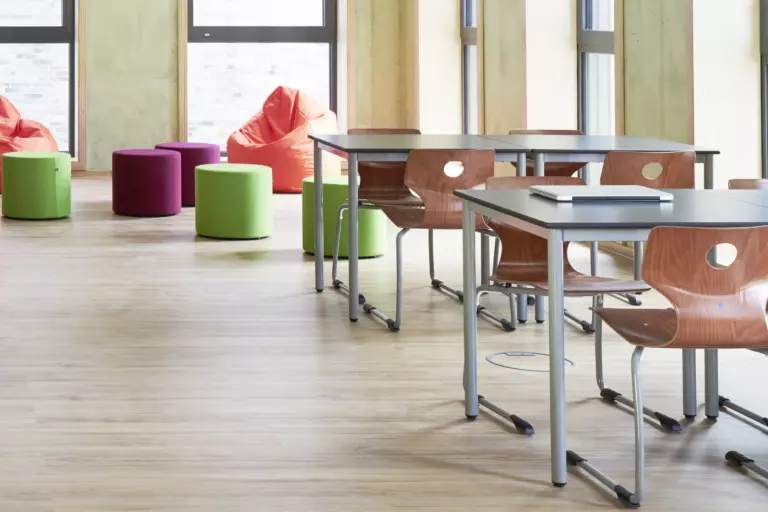
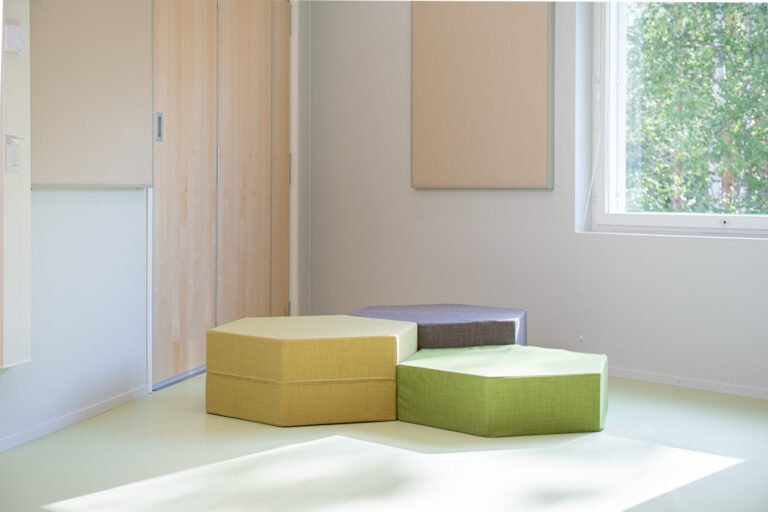
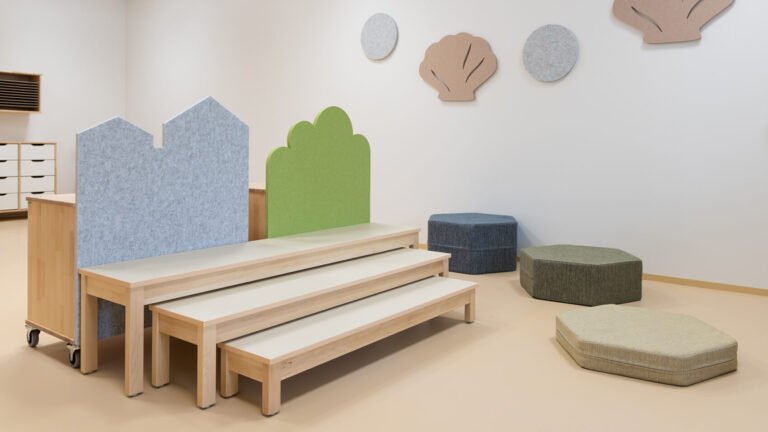
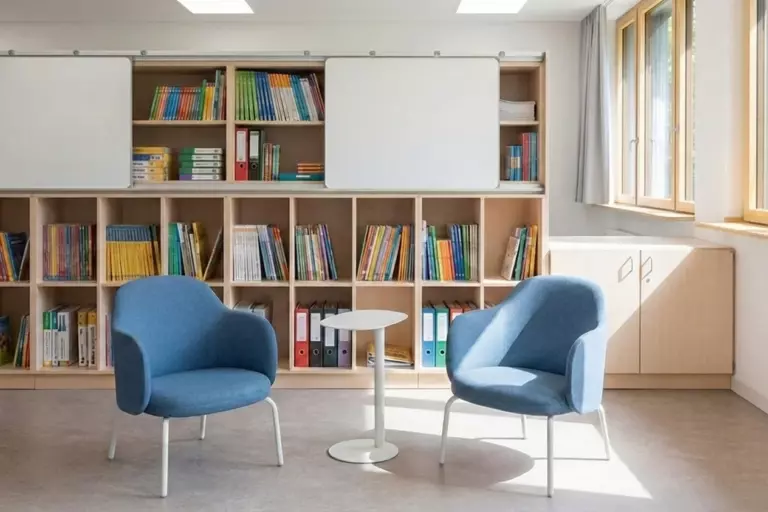
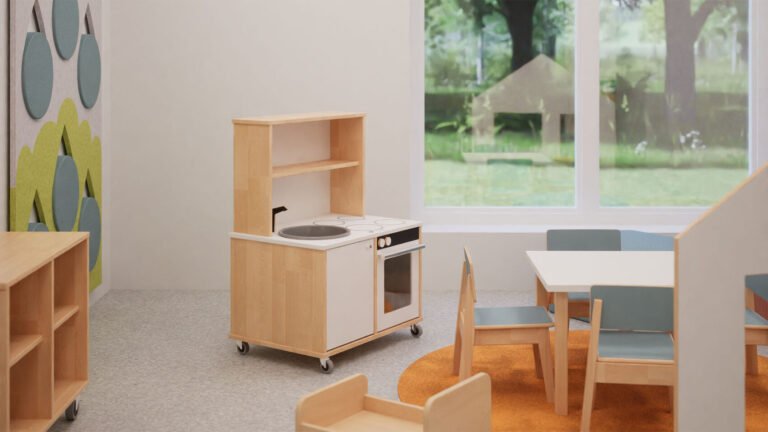
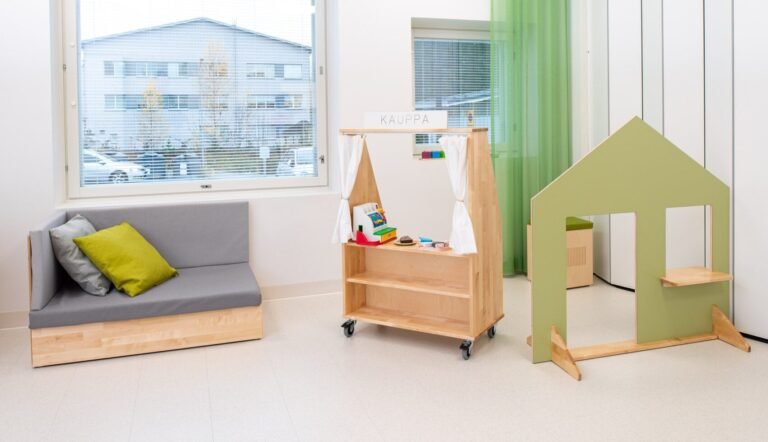
The school space concept focuses on creating a modern international-school atmosphere: bright, open, functional, and child-centered. The interiors are designed to support learning, creativity, collaboration, and wellbeing, while providing a welcoming and inspiring environment for students, teachers, and families
View case study →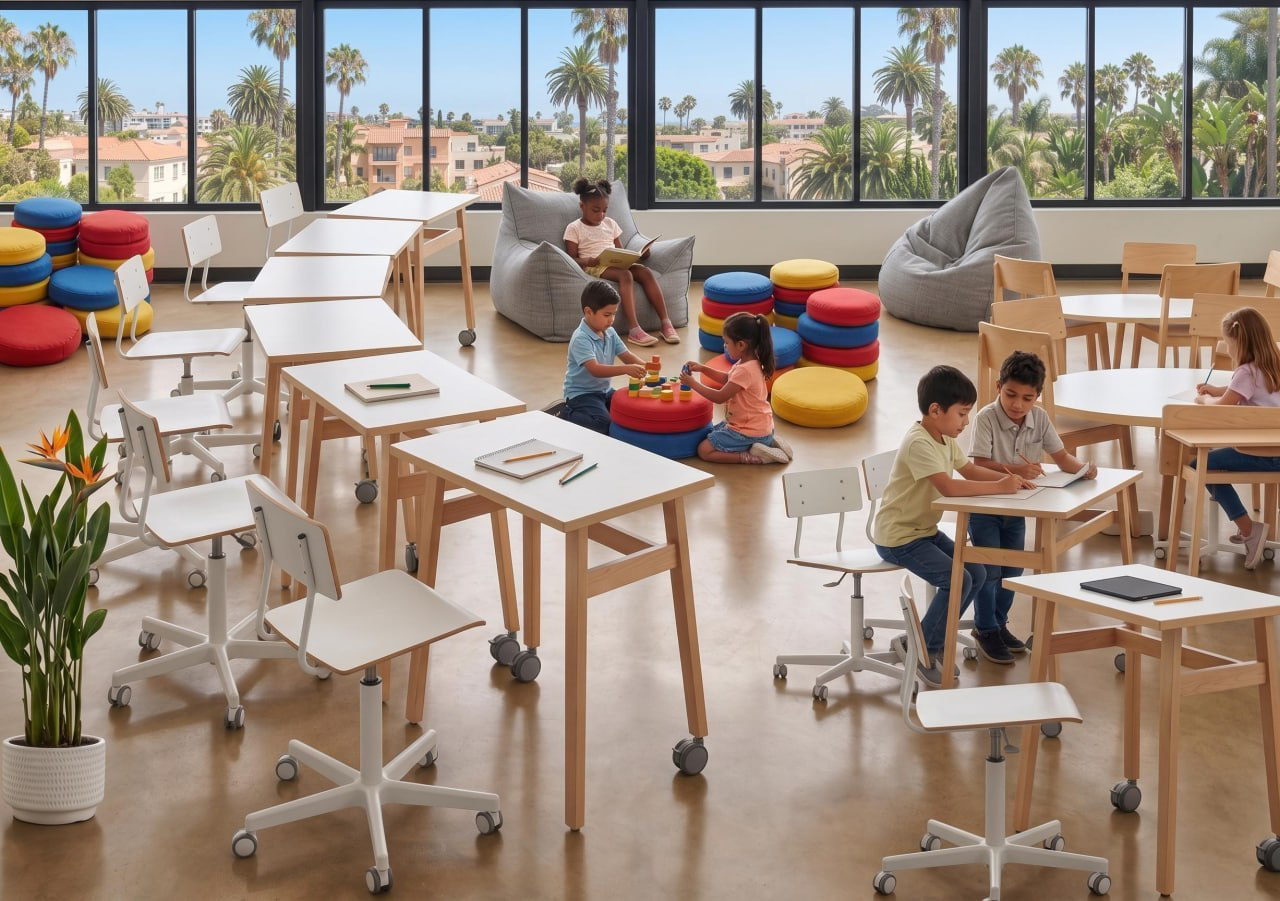









Asked Questions