“Monteco” – a modern flexible office space in Montenegro
Flexible Office Space Project
Multifunctionality
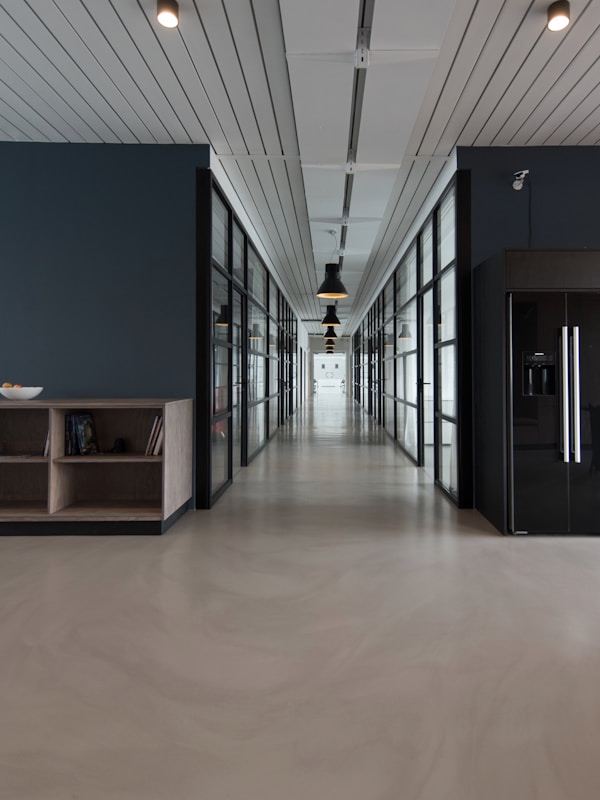
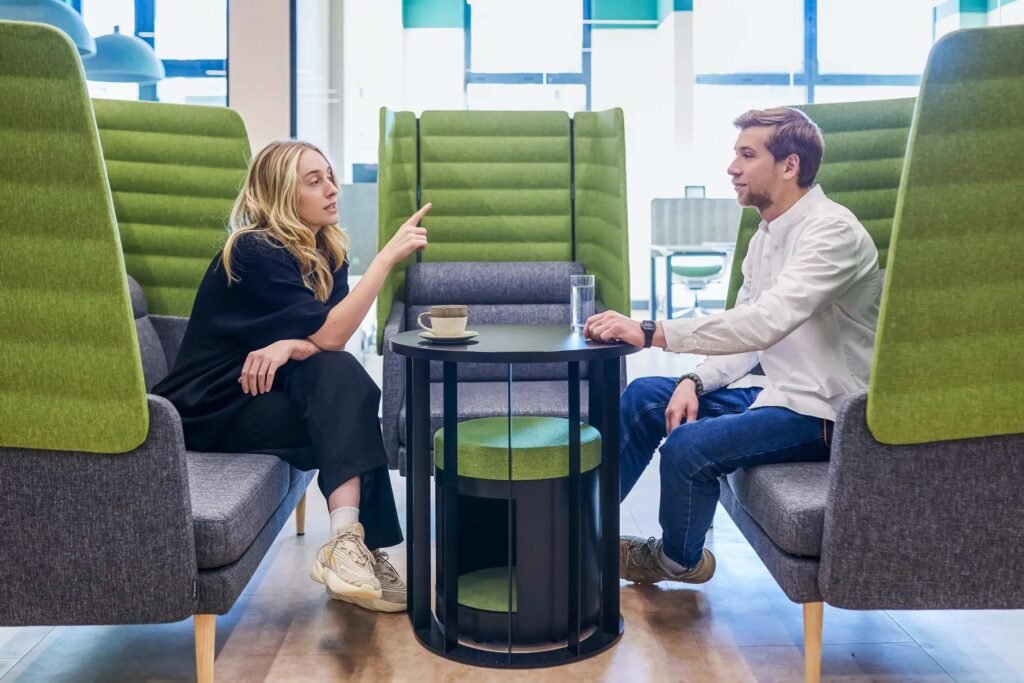
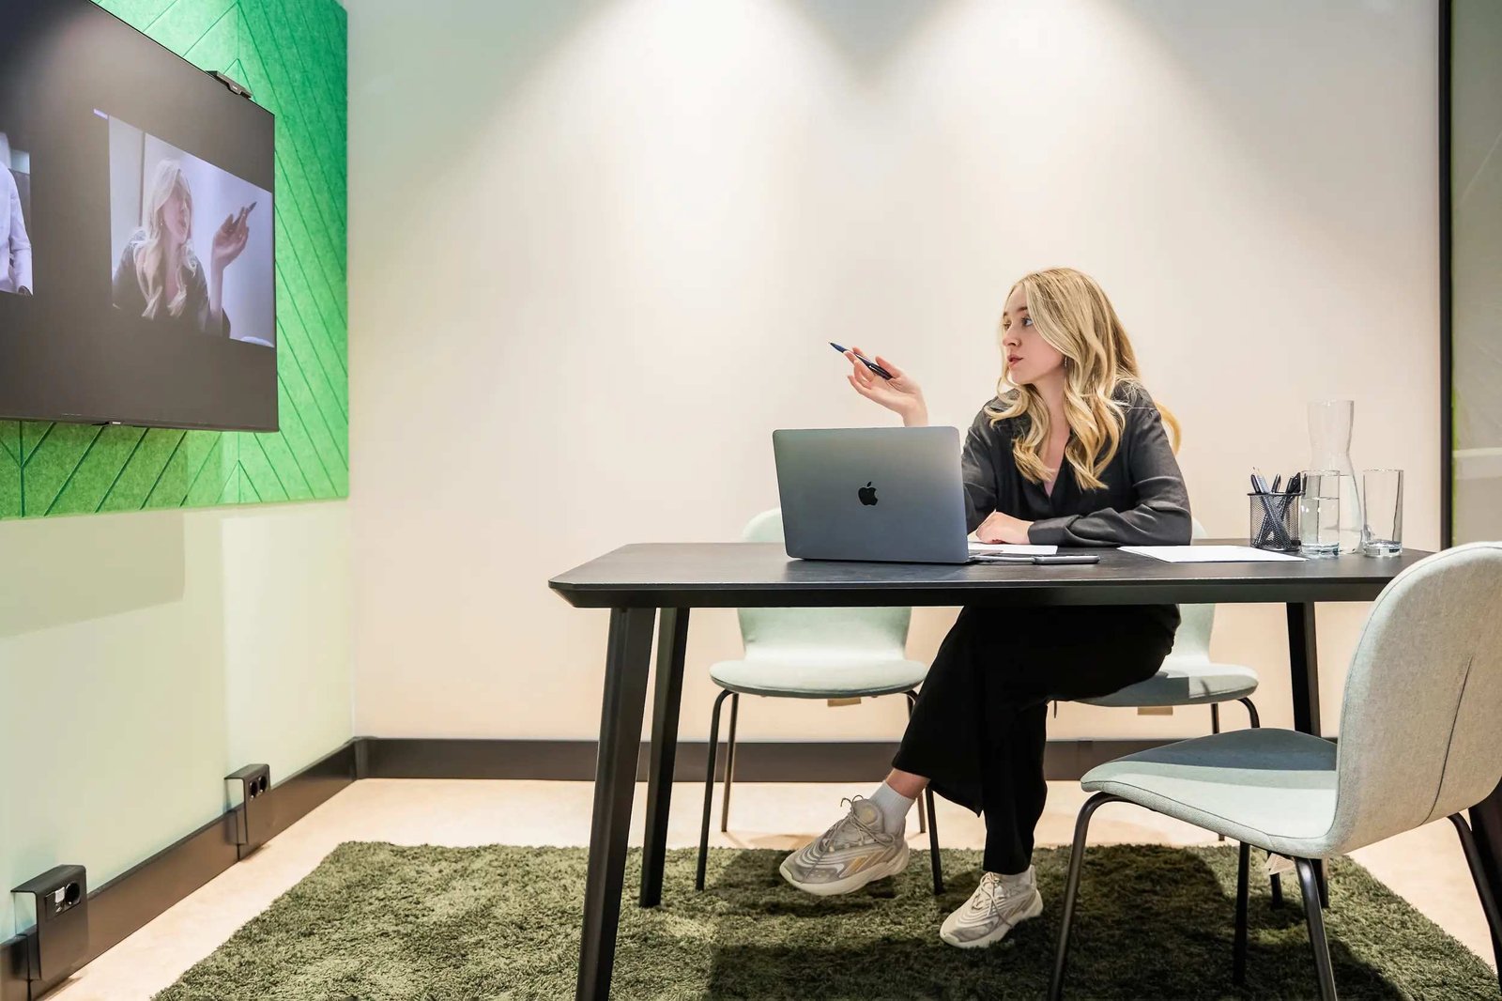
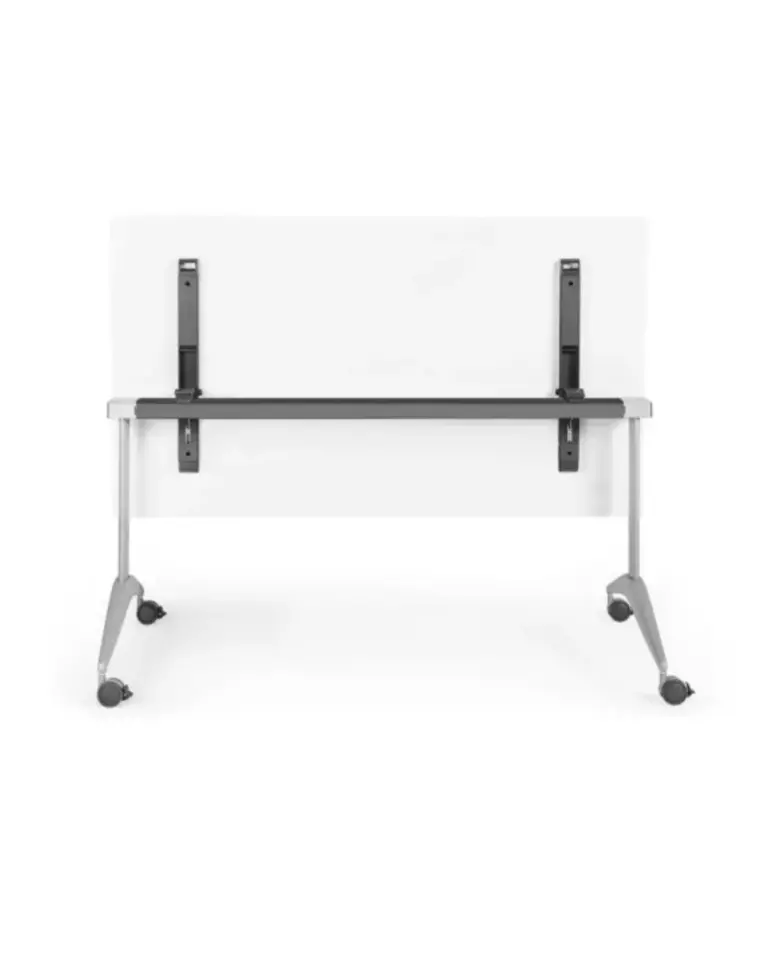
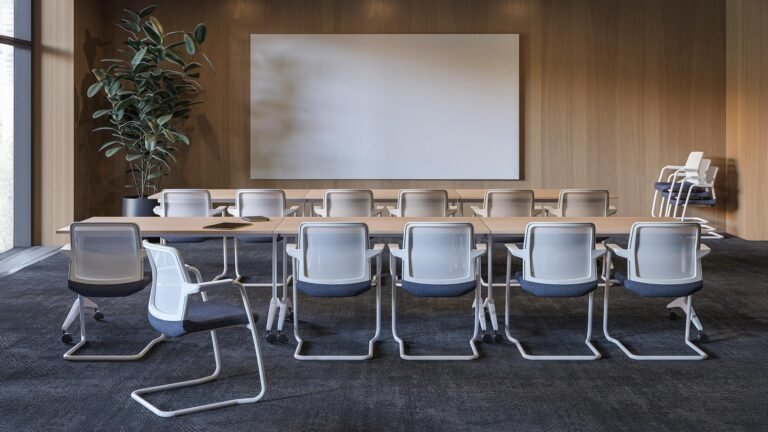
The designers at Scandicum were tasked with making the space multifunctional and adaptable. Scandicum delivered flawlessly! The Monteco flexible office space easily transforms to host various events, including seminars, conferences, and meetups. Individual private offices are fully soundproofed, allowing teams of 2 to 16 people to work in comfort while enjoying full access to the coworking infrastructure, including communal lounge and networking areas, meeting rooms, and an on-site cafe.
Acoustics
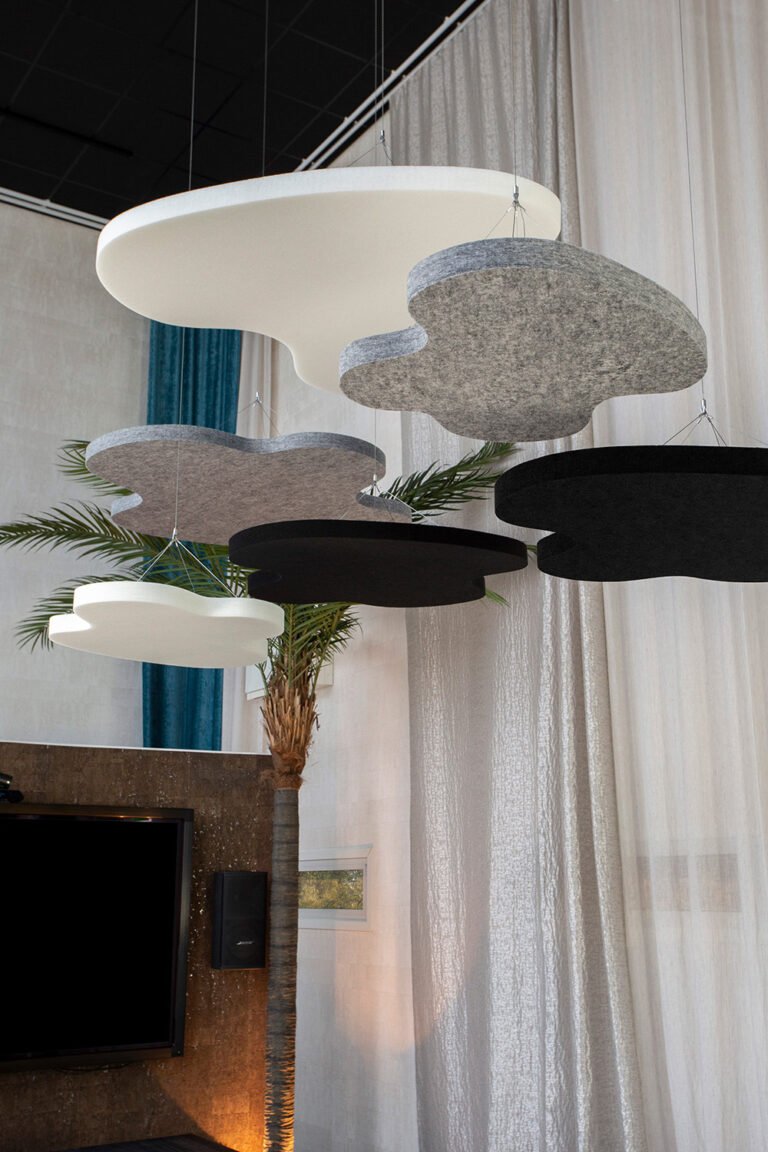
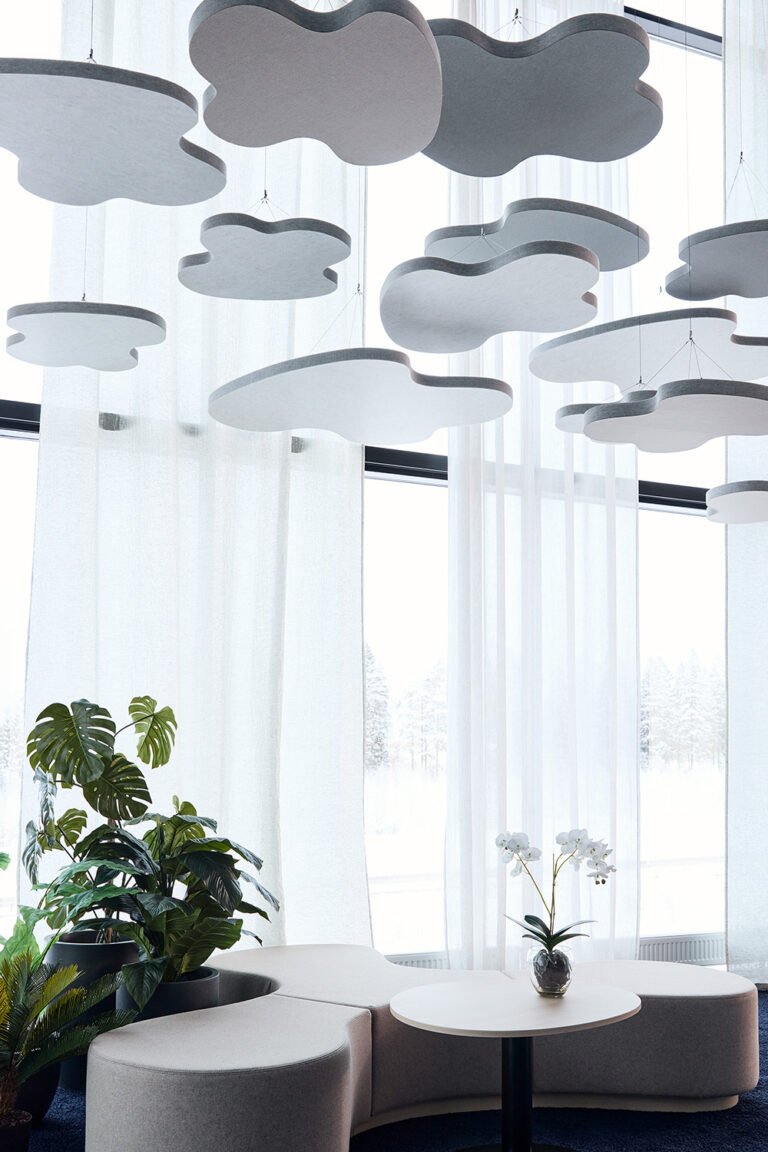
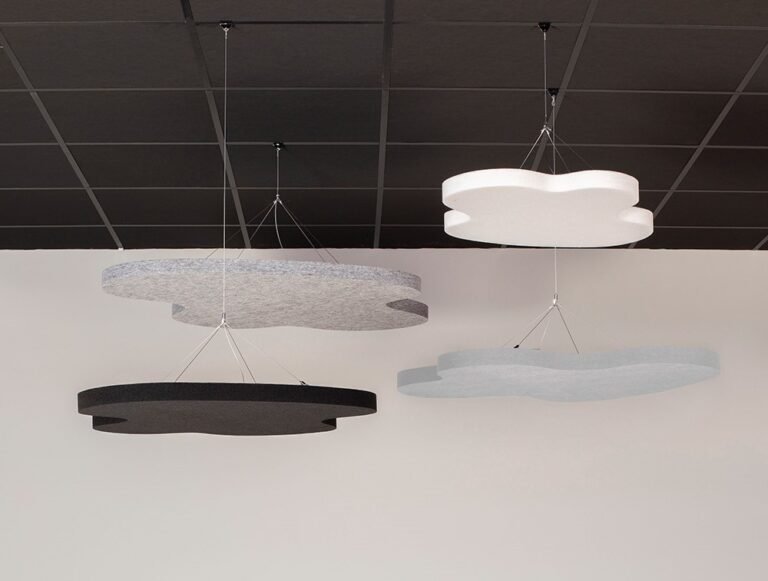
When designing coworking spaces, Scandicum pays special attention to acoustic requirements, as noise reduction is crucial in open-plan offices. In developing this flexible office project, Scandicum’s designers utilized acoustic materials, sound-absorbing partitions, wall and ceiling panels, and specialized furniture solutions that effectively lower noise levels and ensure a comfortable working environment.

Interior Concept
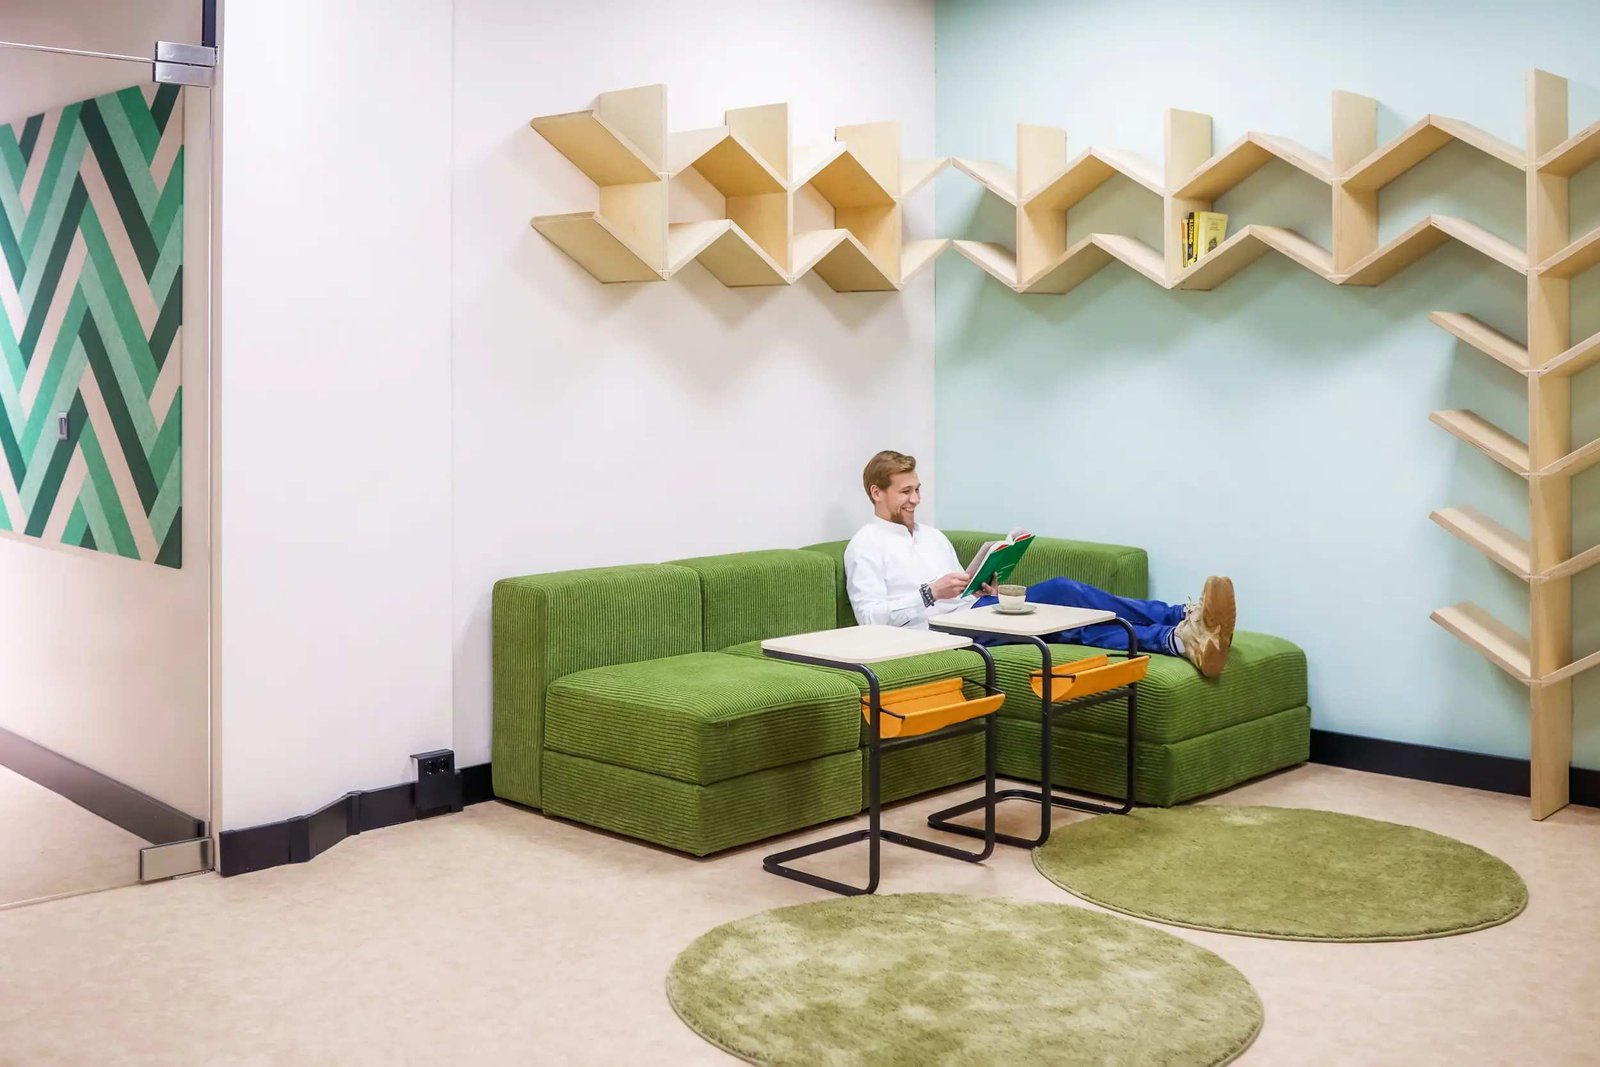
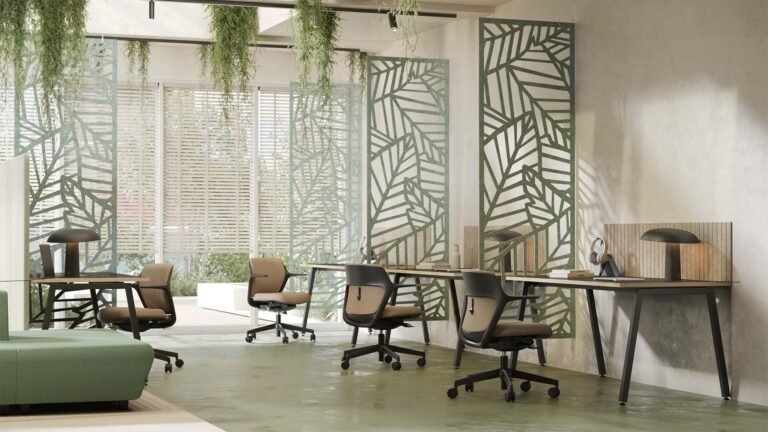
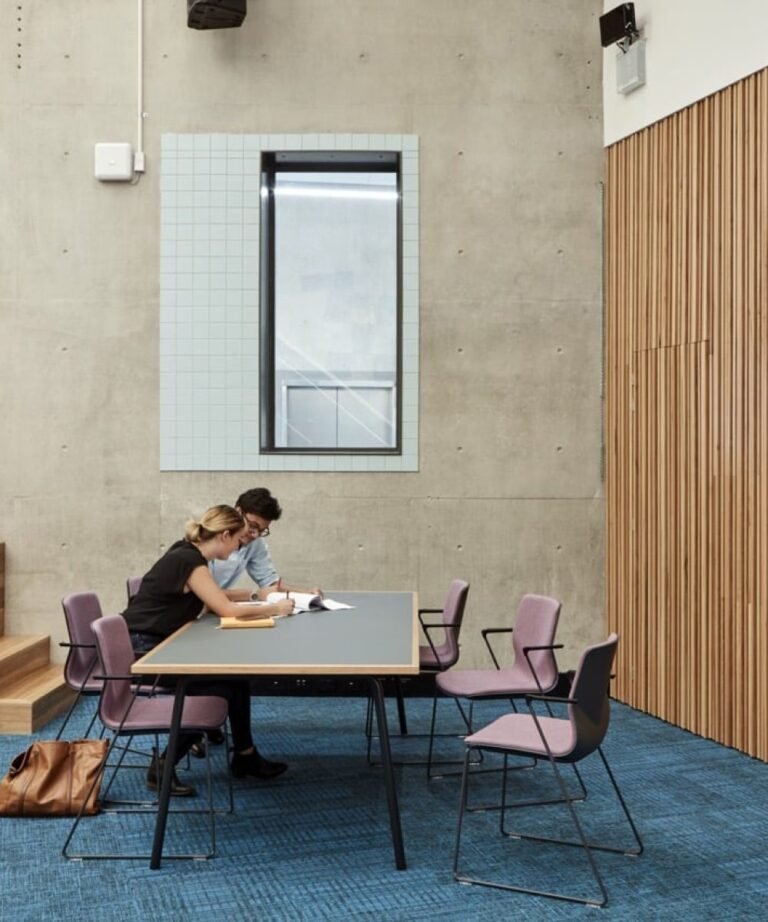
The interior concept of the “Monteco” coworking space is built on a combination of natural color palettes, eco-friendly materials, and functional space planning.
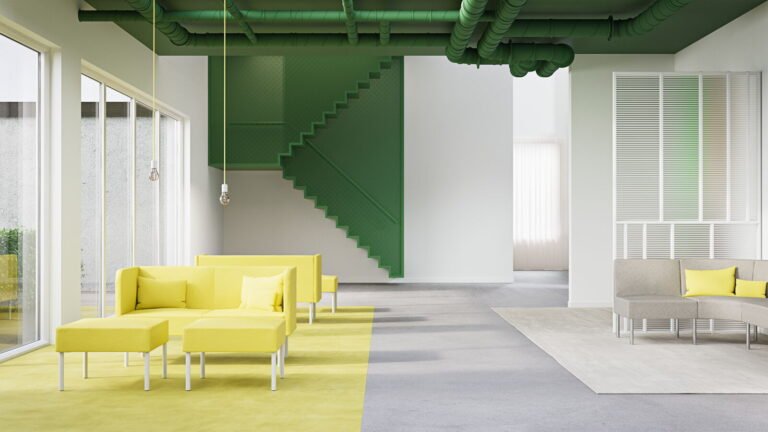
Montenegro is a green country with breathtaking nature views. Therefore, for the “Monteco” office interior, the designers chose natural color schemes, actively incorporating wooden surfaces and maximizing natural light. The interior is dominated by light and natural tones, complemented by graphic elements and accents.
Scandinavian Style in “Monteco” Coworking
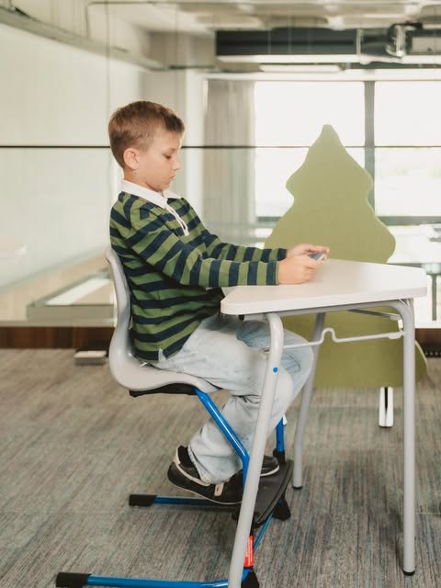
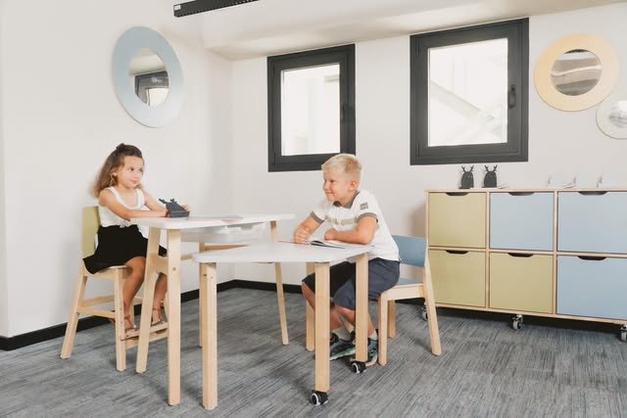
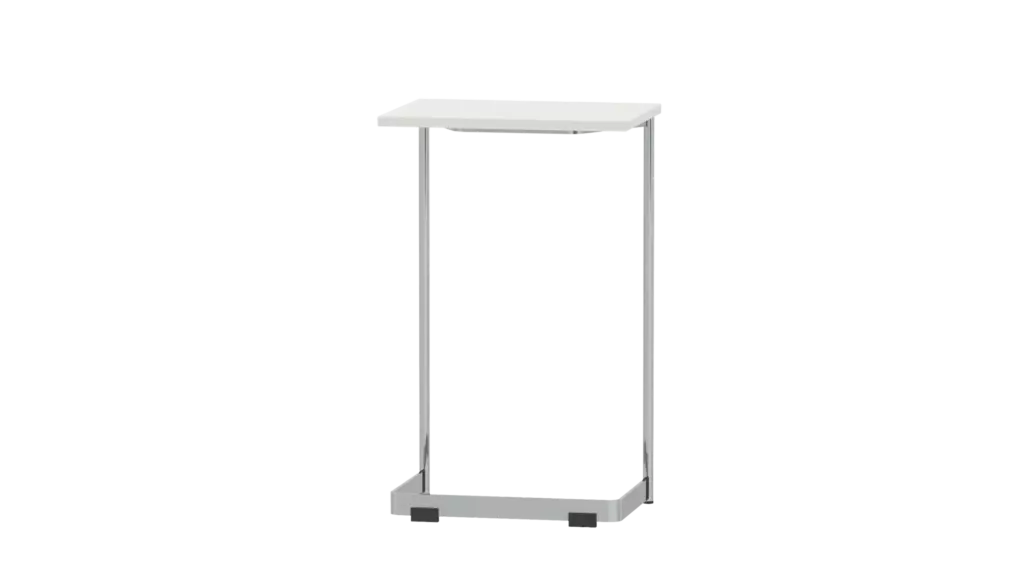
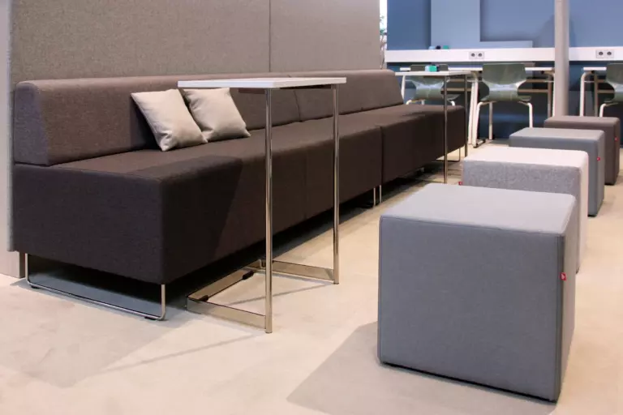
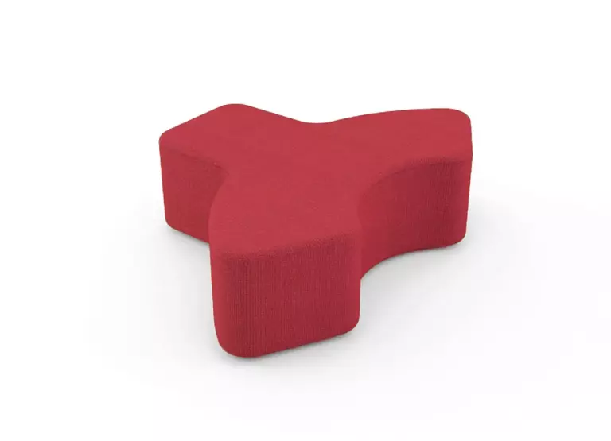
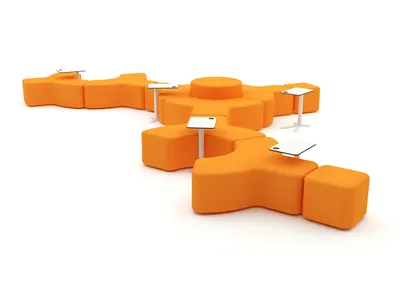
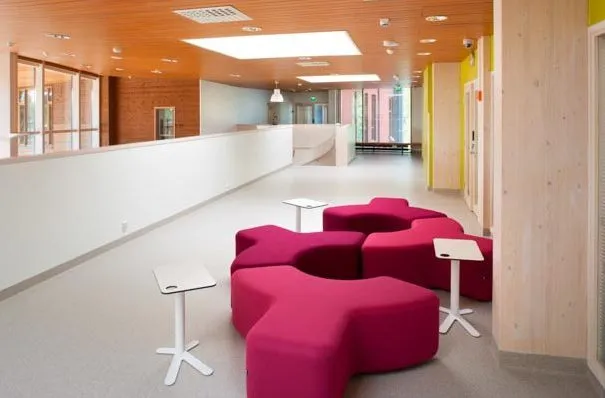
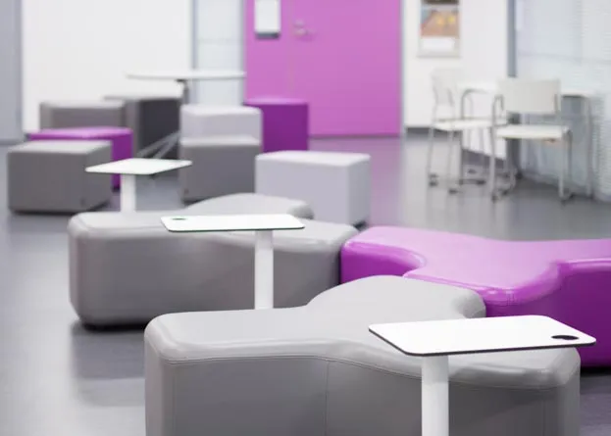
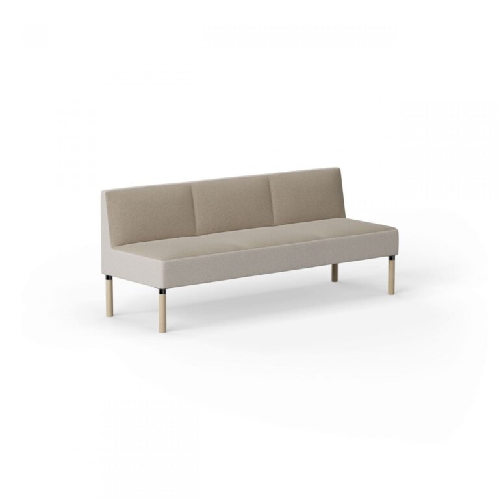
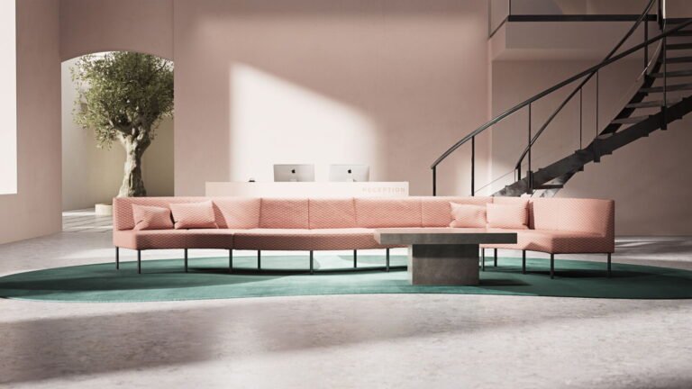
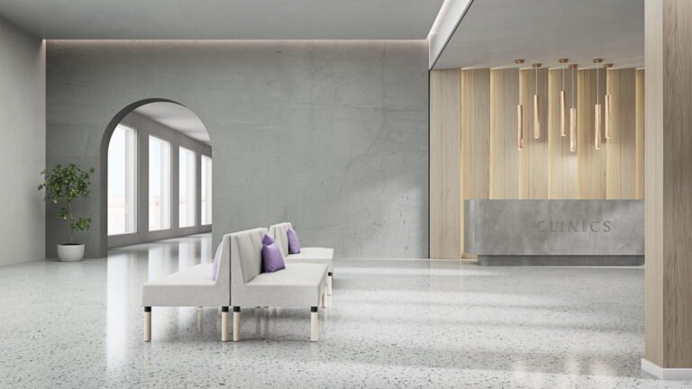
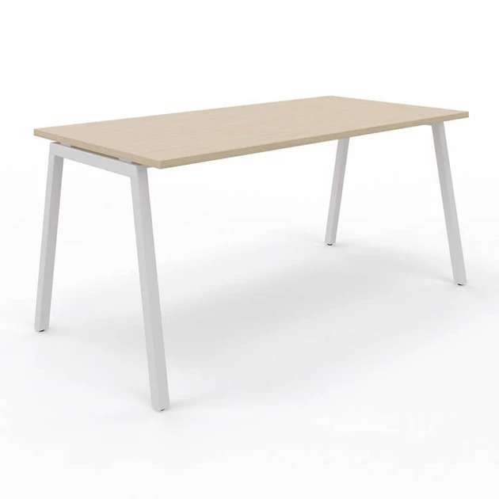
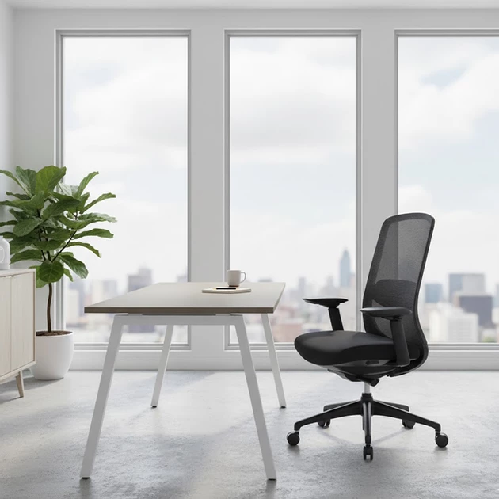
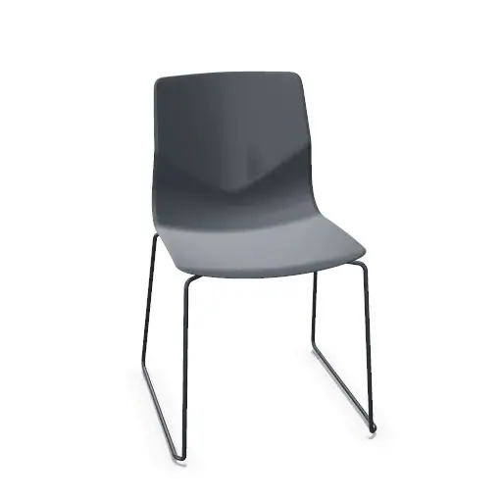
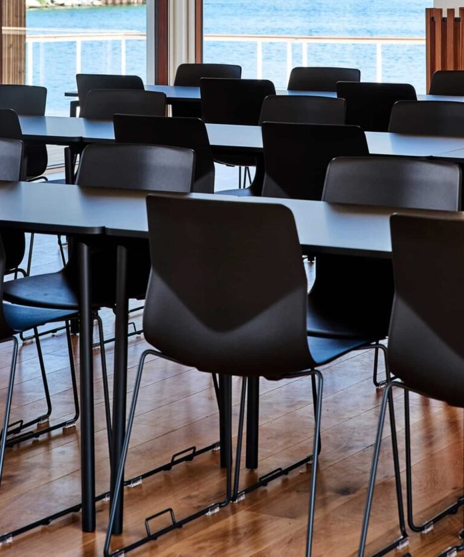
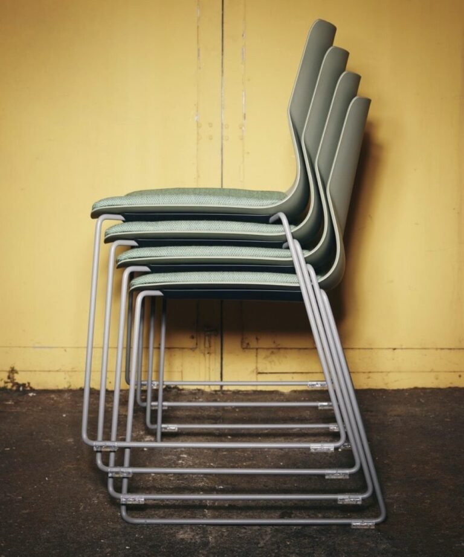
The interior of the coworking space is designed in the Scandinavian style, which is renowned for its simplicity, minimalism, and use of natural materials. Special attention was paid to the choice of furniture. The workspaces and relaxation areas feature furniture from Scandinavian manufacturers, distinguished by its exceptional comfort and functionality.


The services
behind this project.
These are the services we provided on this project — each is available on its own, too.
Start your project
Tell us about your space and we'll prepare a personalised proposal — layout, product selection, and pricing.
- 01 ConversationWe learn the space, the budget and the timeline.
- 02 Measure & sketchOn-site visit, zoning and a first 3D visual.
- 03 Itemised quoteA clear proposal within 1–2 business days.
Thank you!
We'll be in touch within 1–2 business days.