Lumio Private School — International School in Paphos
Modern Learning Environment
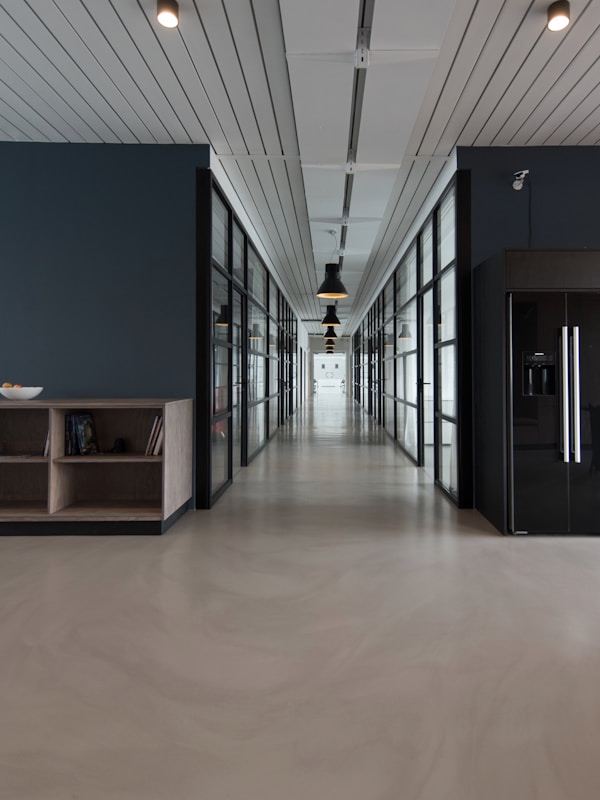
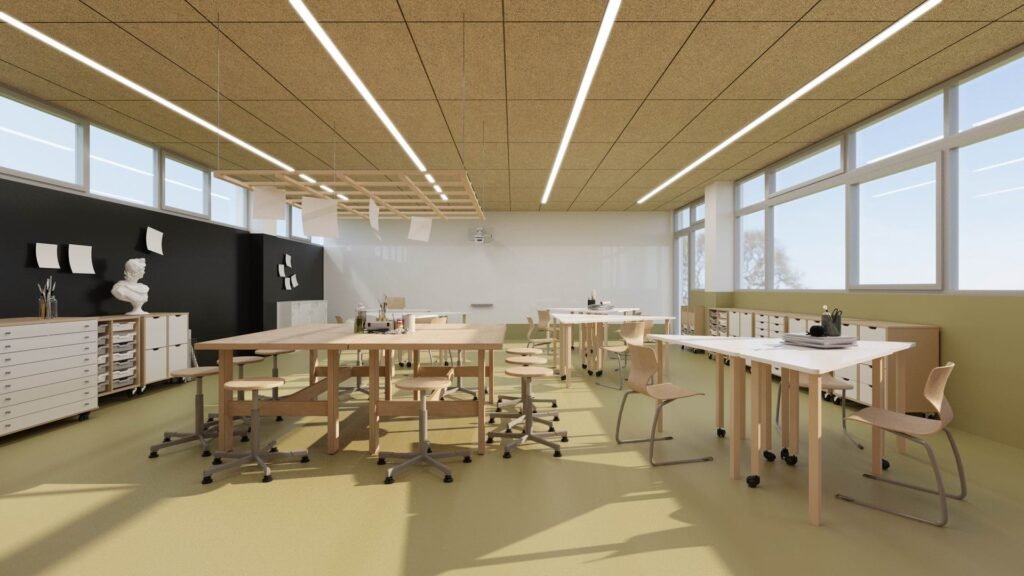
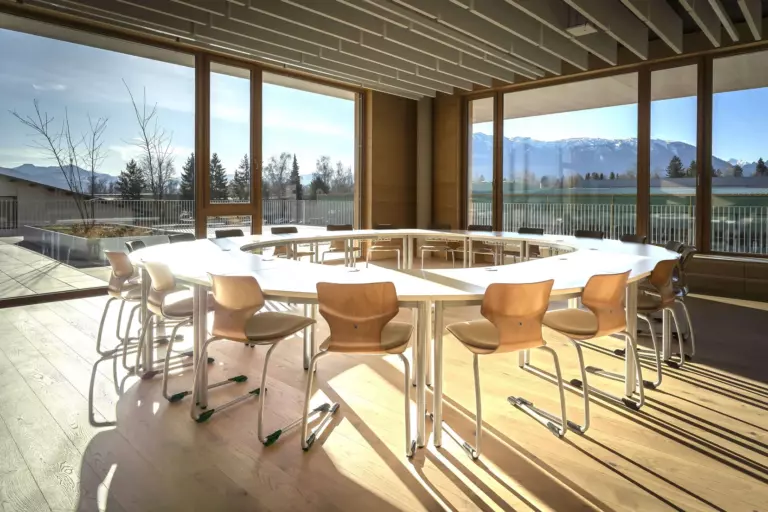
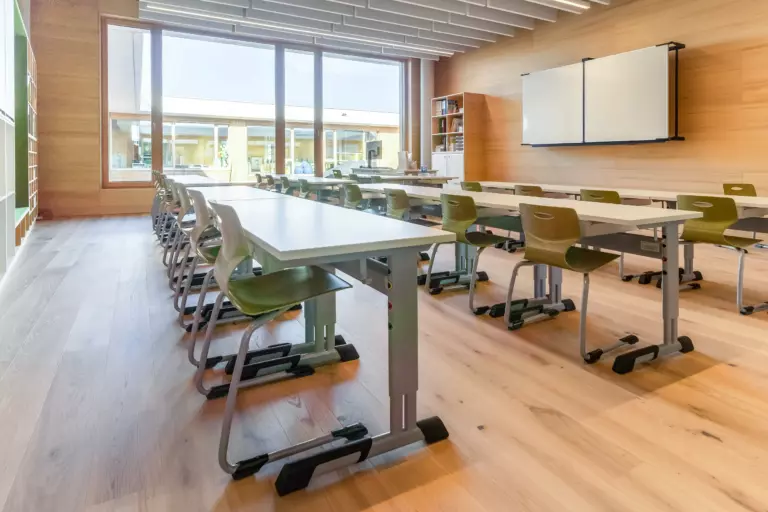
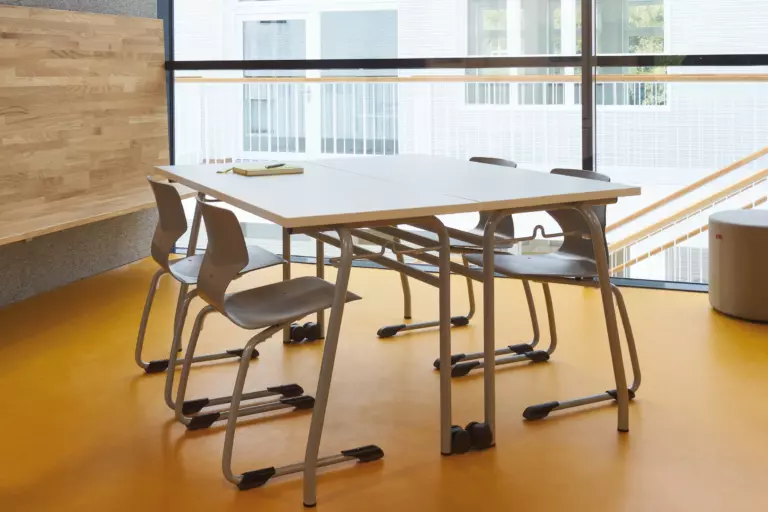
The school space concept focuses on creating a modern international-school atmosphere: bright, open, functional, and child-centered. The interiors are designed to support learning, creativity, collaboration, and wellbeing, while providing a welcoming and inspiring environment for students, teachers, and families
Furnishing solutionst
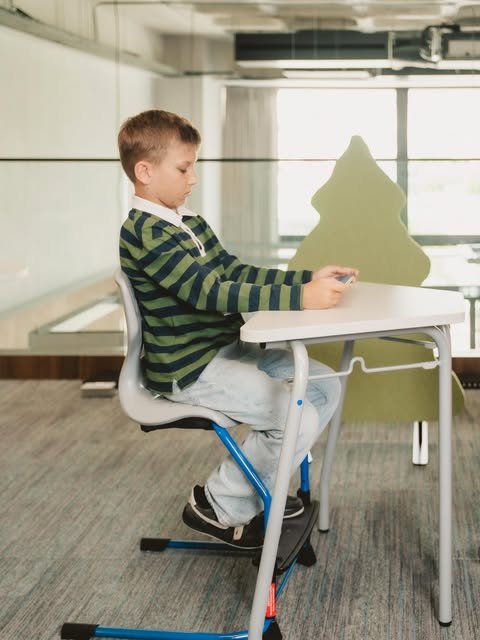
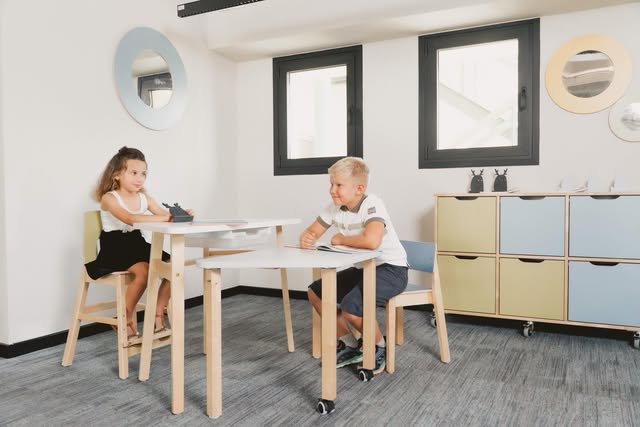
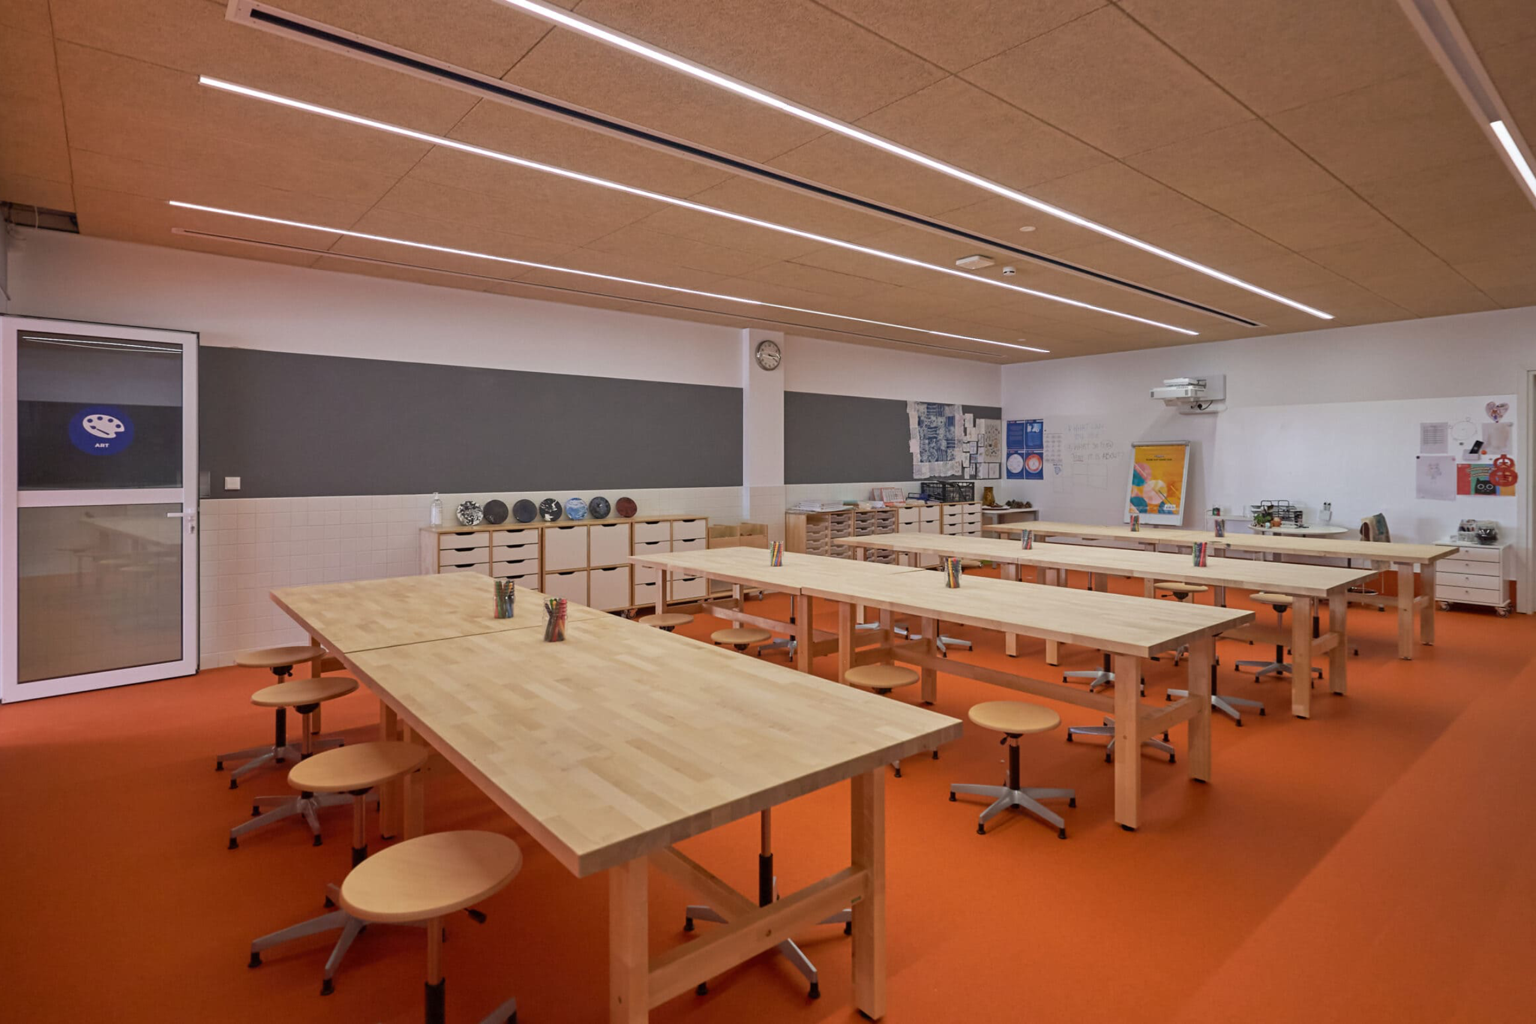
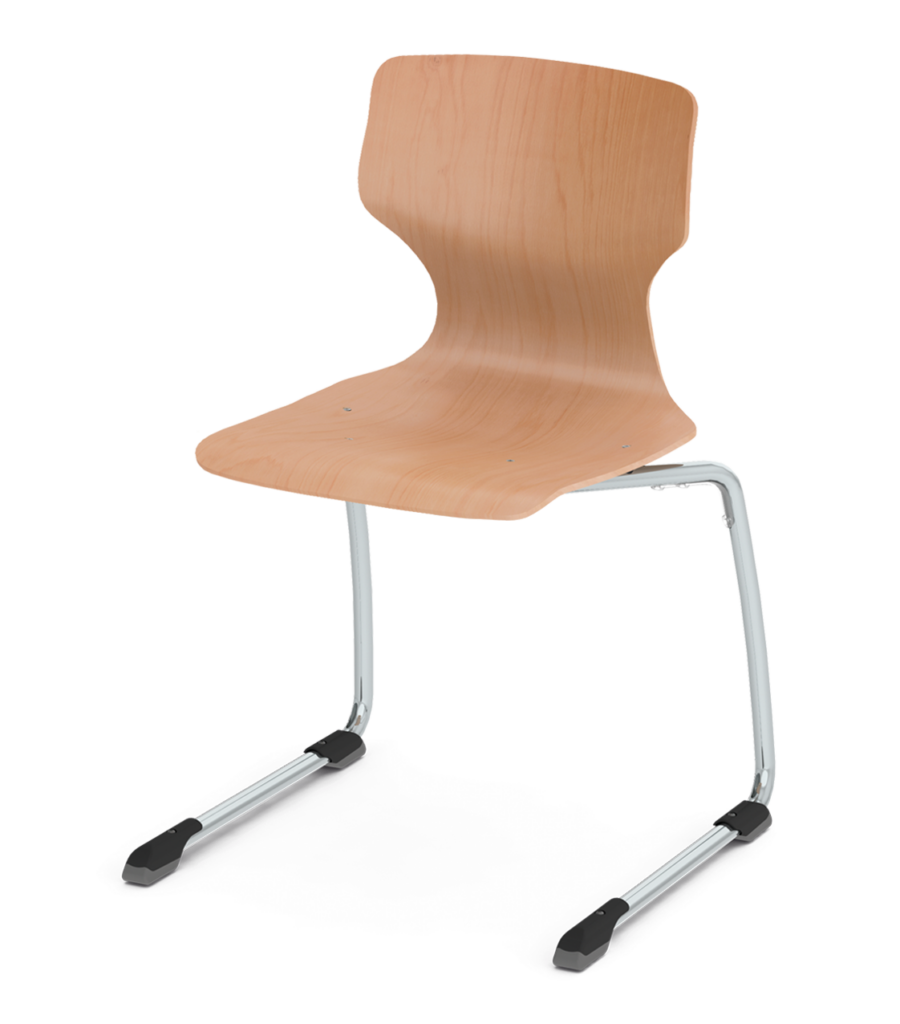
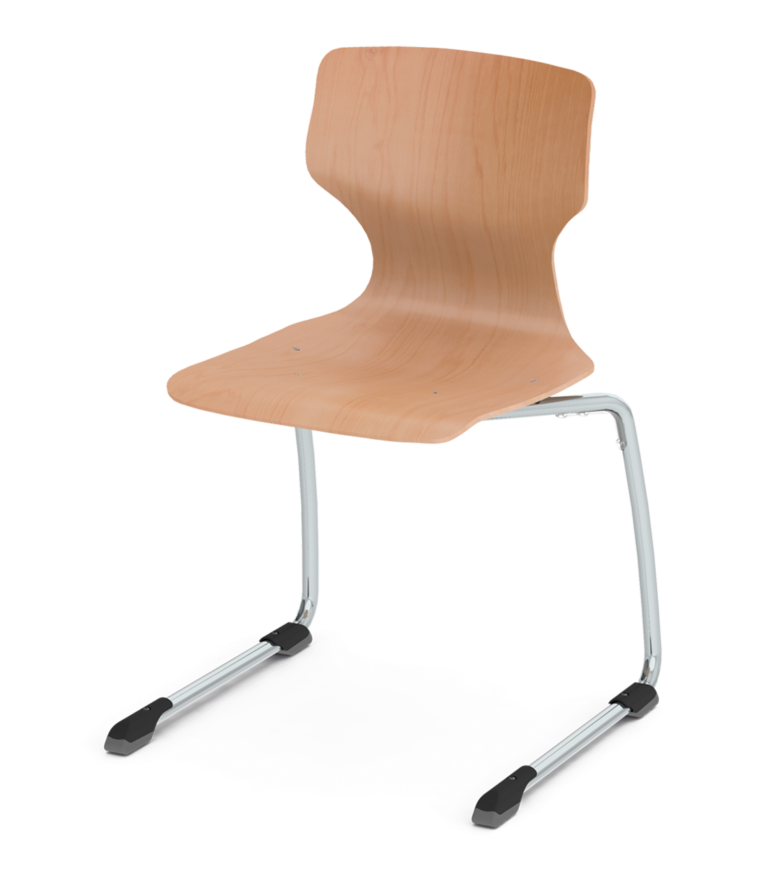
For the new school project in Cyprus, Scanspace delivered a complete furnishing solution, managing every stage from selection and procurement to delivery and installation. Partnering with leading European manufacturers of educational furniture, Scanspace created learning environments that combine functionality, durability, comfort, and refined design. Lumio School’s learning spaces were equipped with mobile group-work tables, ergonomic chairs, and other high-quality furniture by A2S. Manufactured in Germany, A2S products are designed specifically for modern educational settings, supporting flexible classroom layouts, collaboration, and everyday intensive use. Their quality, reliability, and adaptability fully reflect Lumio School’s high standards. For the primary school classrooms, Scanspace selected wooden furniture from Woodi, a Finnish manufacturer known for its natural materials and craftsmanship. Produced from natural wood in northern Finland, Woodi furniture brings warmth, authenticity, and a welcoming atmosphere to the classrooms. Its distinctive Scandinavian character blends beautifully with the bright southern interiors of the school in Cyprus, creating spaces where children feel comfortable, inspired, and ready to learn.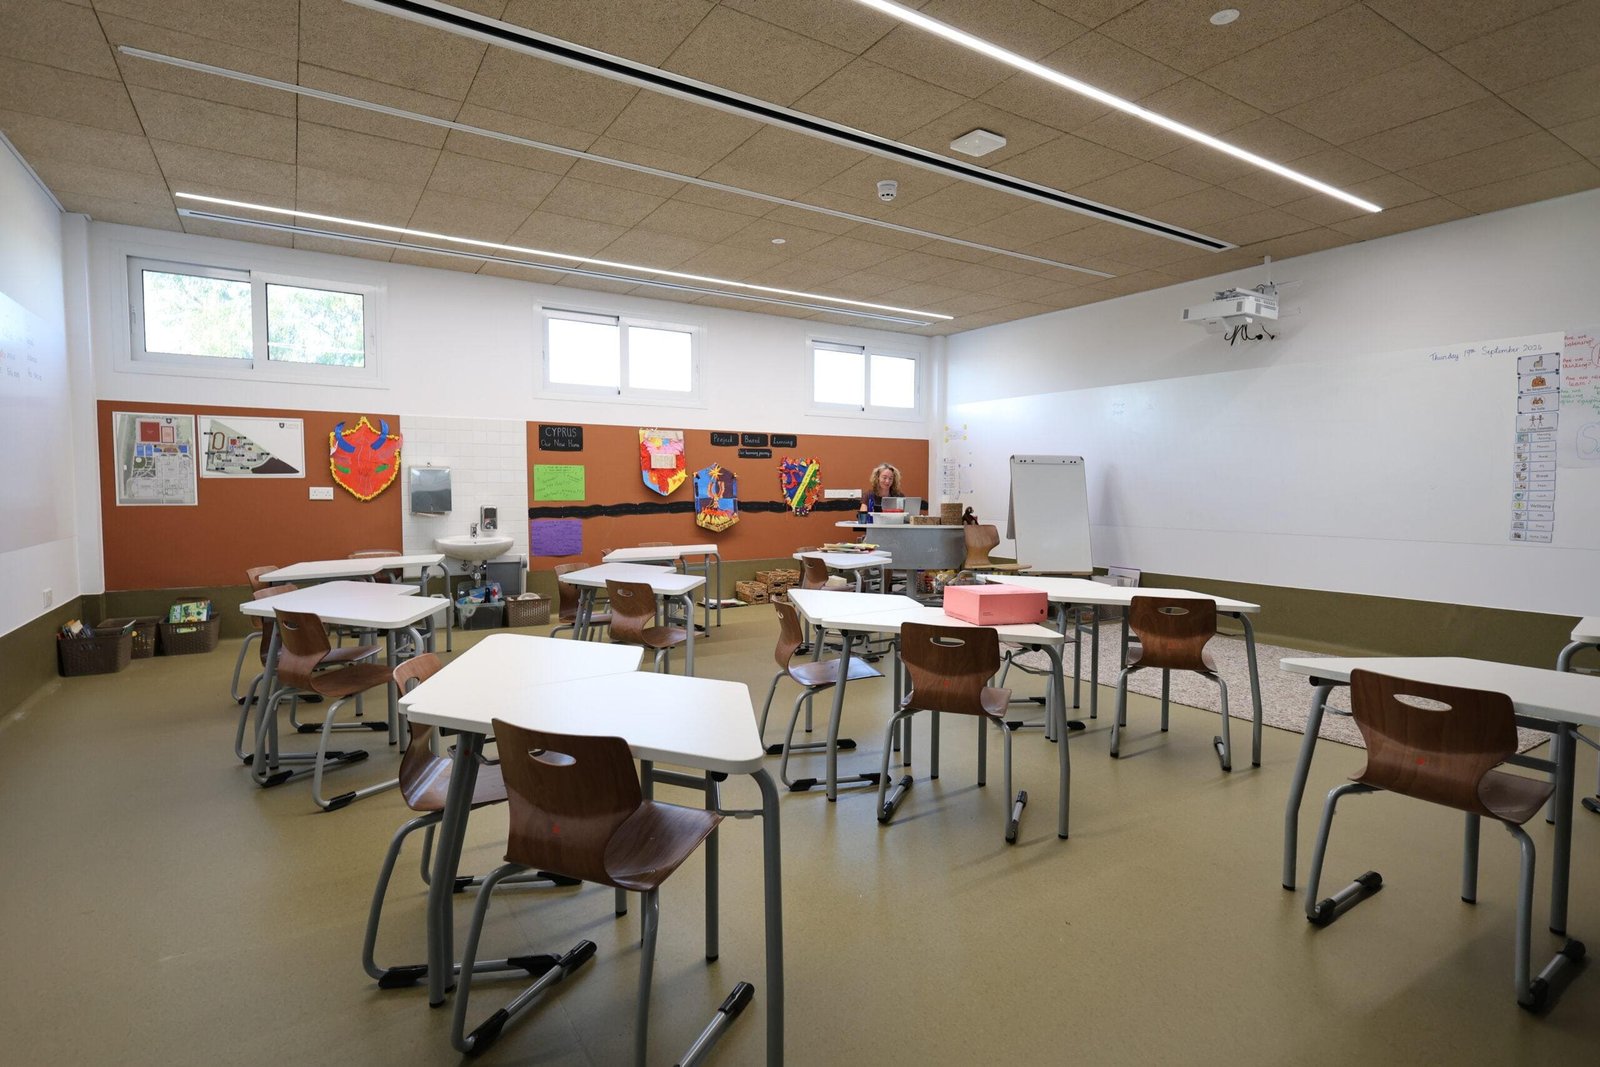

In this project · 1 items
Used goods
How we did it · 03 Services
The services
behind this project.
These are the services we provided on this project — each is available on its own, too.
Get in touch · free consultation
Start your project
Tell us about your space and we'll prepare a personalised proposal — layout, product selection, and pricing.
- 01 ConversationWe learn the space, the budget and the timeline.
- 02 Measure & sketchOn-site visit, zoning and a first 3D visual.
- 03 Itemised quoteA clear proposal within 1–2 business days.
Thank you!
We'll be in touch within 1–2 business days.